Sedan Landbank plot size concepts
Now Selling

Find the land size that fits your plan.

Compare six available plot sizes in one place, from an efficient 50 x 25 ft. option to a 100 x 100 ft. flagship footprint. Every option has its own development direction and enquiry route.

Available plot options

One page to compare every footprint.

Use the plot sizes below to compare the footprint, development direction, and supporting design concept before speaking with the Sedan Landbank team.

100 x 100 ft plot concept
Premier double-plot flagship

100 x 100 ft.

A 10,000 sq. ft. footprint, approximately 0.230 acres, sized for either a private gated enclave or a signature mega mansion.

Flagship gated enclave

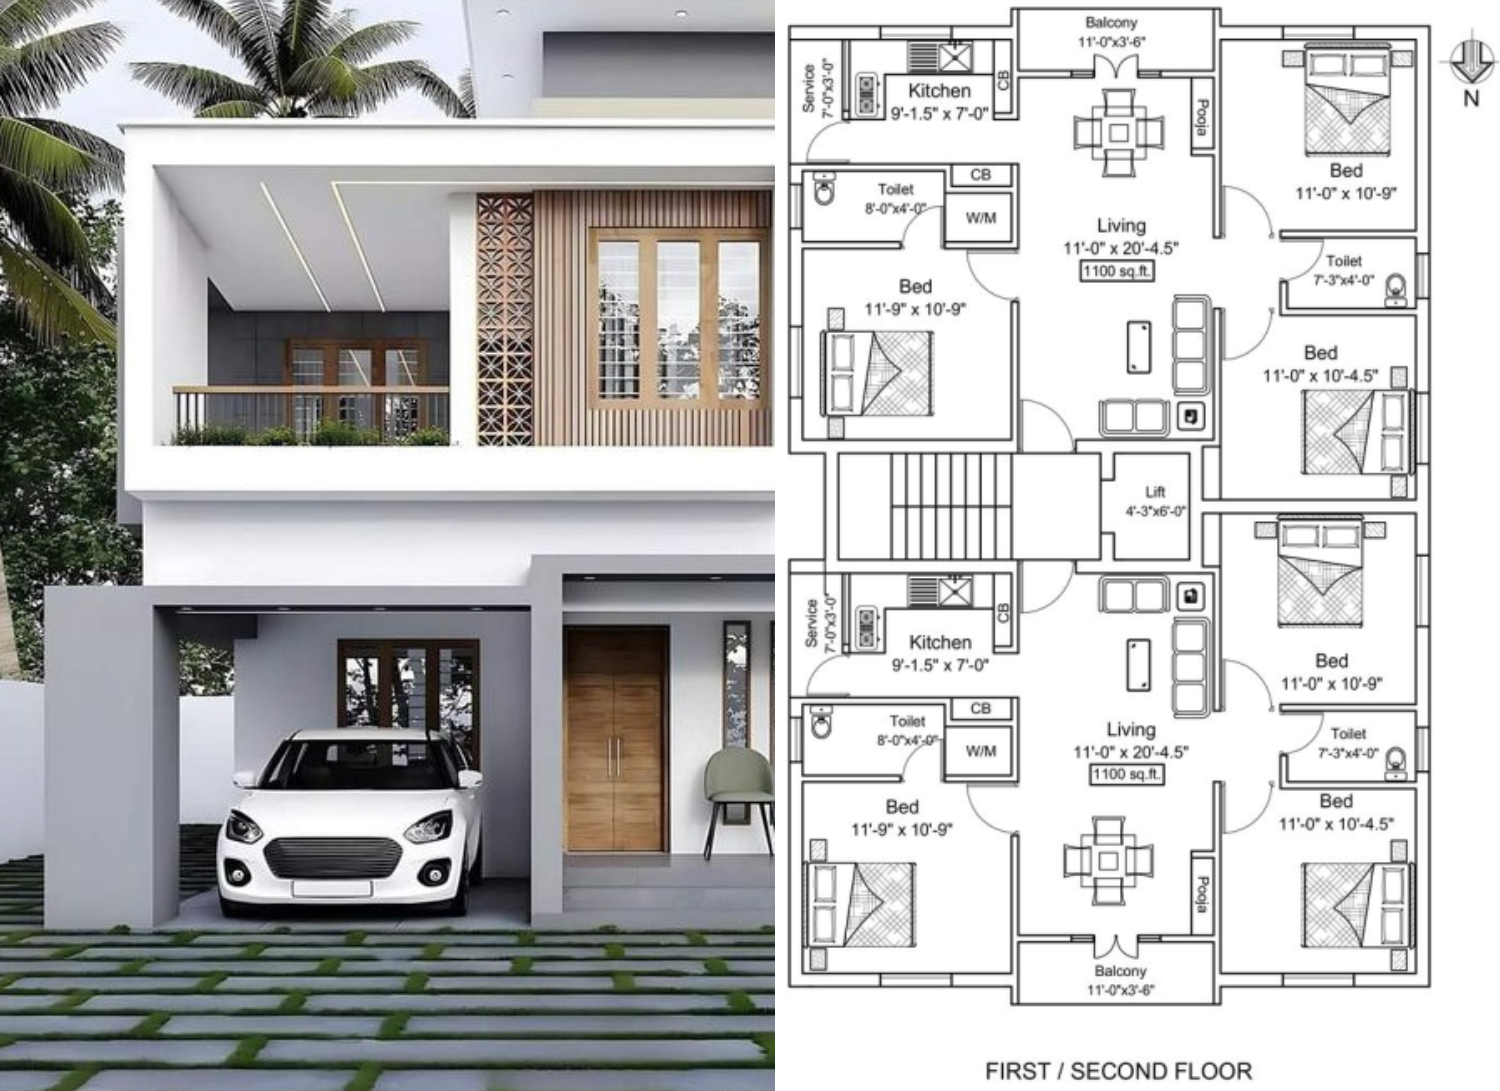
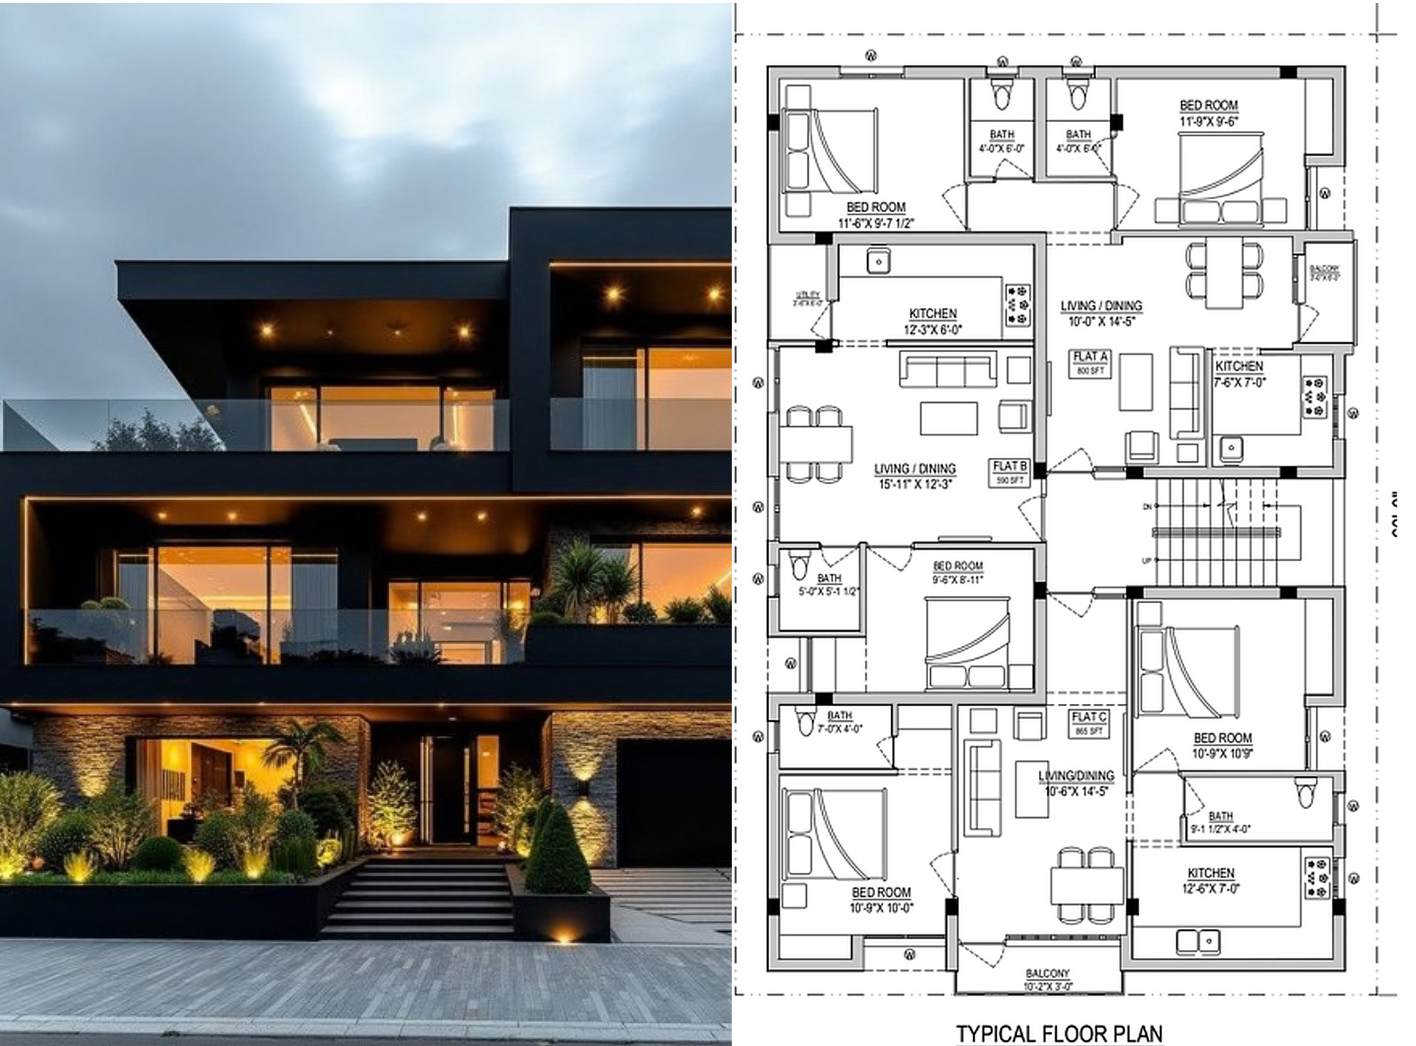
Four independent 50 x 25 detached townhouses in a dual-row arrangement with a central access lane, shared utilities, and independent services per block.

Signature mega mansion

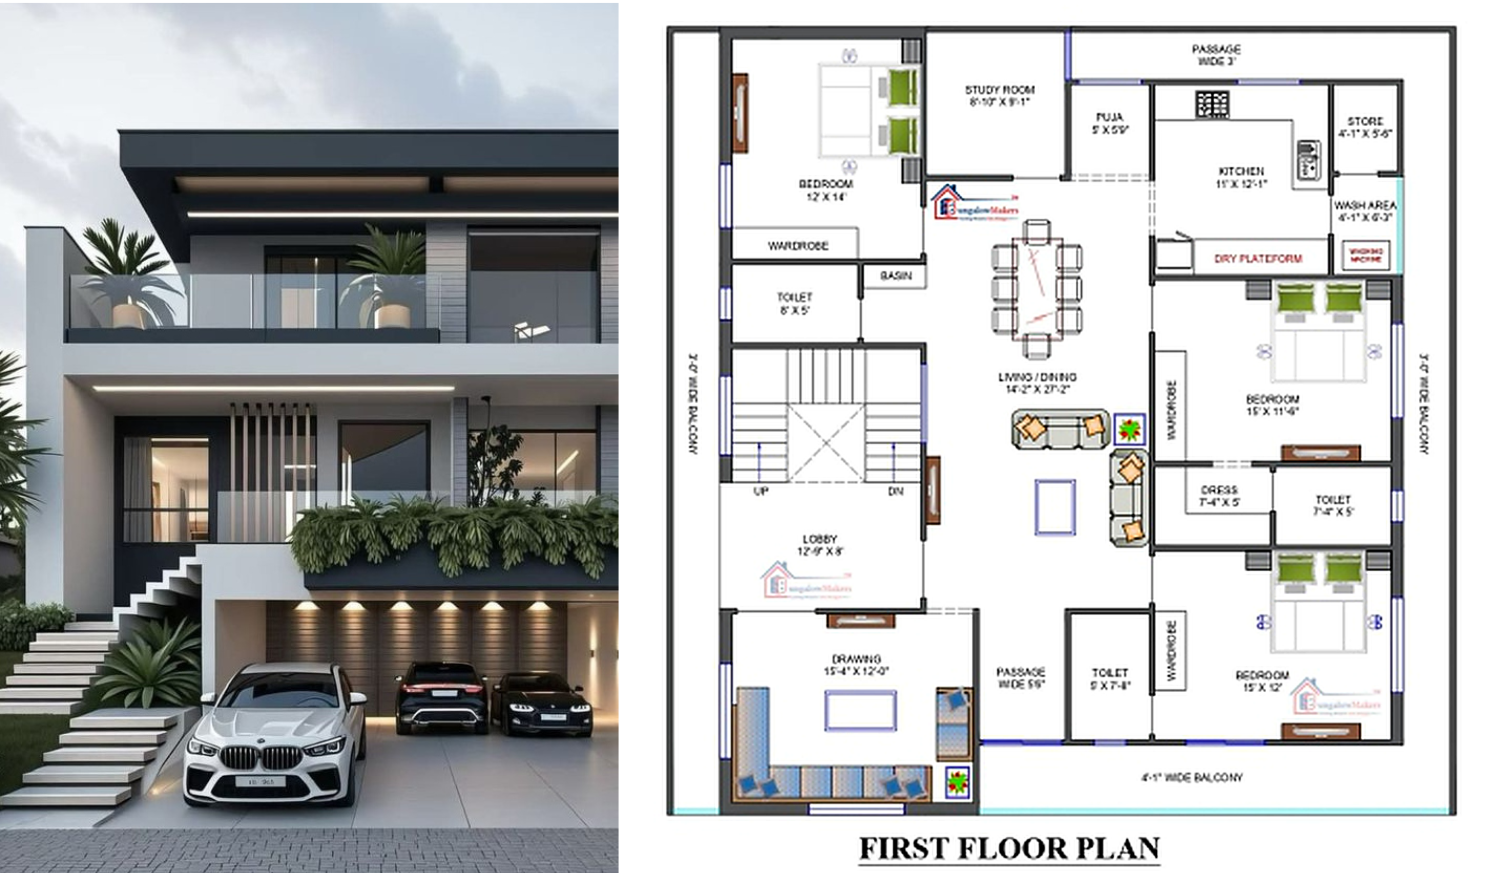
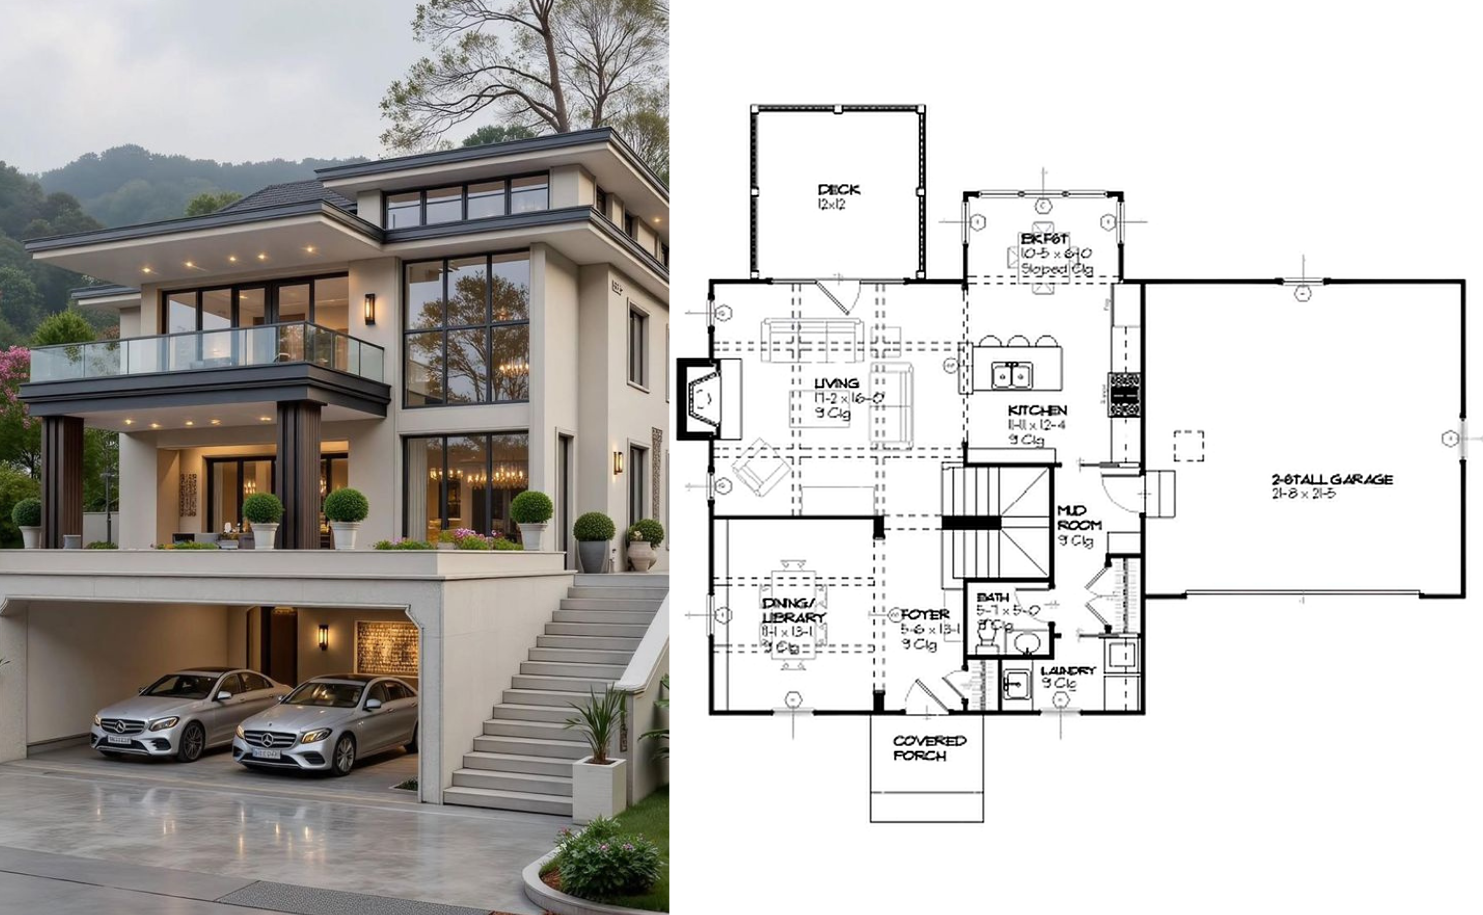
An elite 6-bedroom villa concept with triple-car garage, swimming pool, staff quarters, and extensive estate gardens.
100 x 75 ft plot concept
Flexible luxury estate

100 x 75 ft.

A 7,500 sq. ft. footprint, approximately 0.172 acres, balancing a premium owner-occupier estate with an efficient investor-led development strategy.

Multi-unit development

Up to three 50 x 25 detached or semi-detached townhouses with shared parking for rental or resale positioning.

Executive smart villa

A high-end 5-bedroom concept with a gatehouse, swimming pool, detached staff quarters, gardens, and smart-home-ready planning.

50 x 100 ft plot concept
Standard premium plot

50 x 100 ft.

A 5,000 sq. ft. footprint, approximately 0.115 acres, with the depth for a premium villa or a two-unit townhouse strategy.

Multi-unit build

Two independent semi-detached modern 50 x 25 townhouses sharing a central wall to optimise rental performance or sales turnover.

Luxury estate villa

An executive 4-bedroom smart villa concept with a deep backyard garden, pool setting, and secure three-car driveway.

50 x 75 ft plot concept
Compact premium frontage

50 x 75 ft.

A 3,750 sq. ft. footprint, approximately 0.086 acres, designed for a strong street presence, parking, and efficient vertical family accommodation.

Frontage and parking

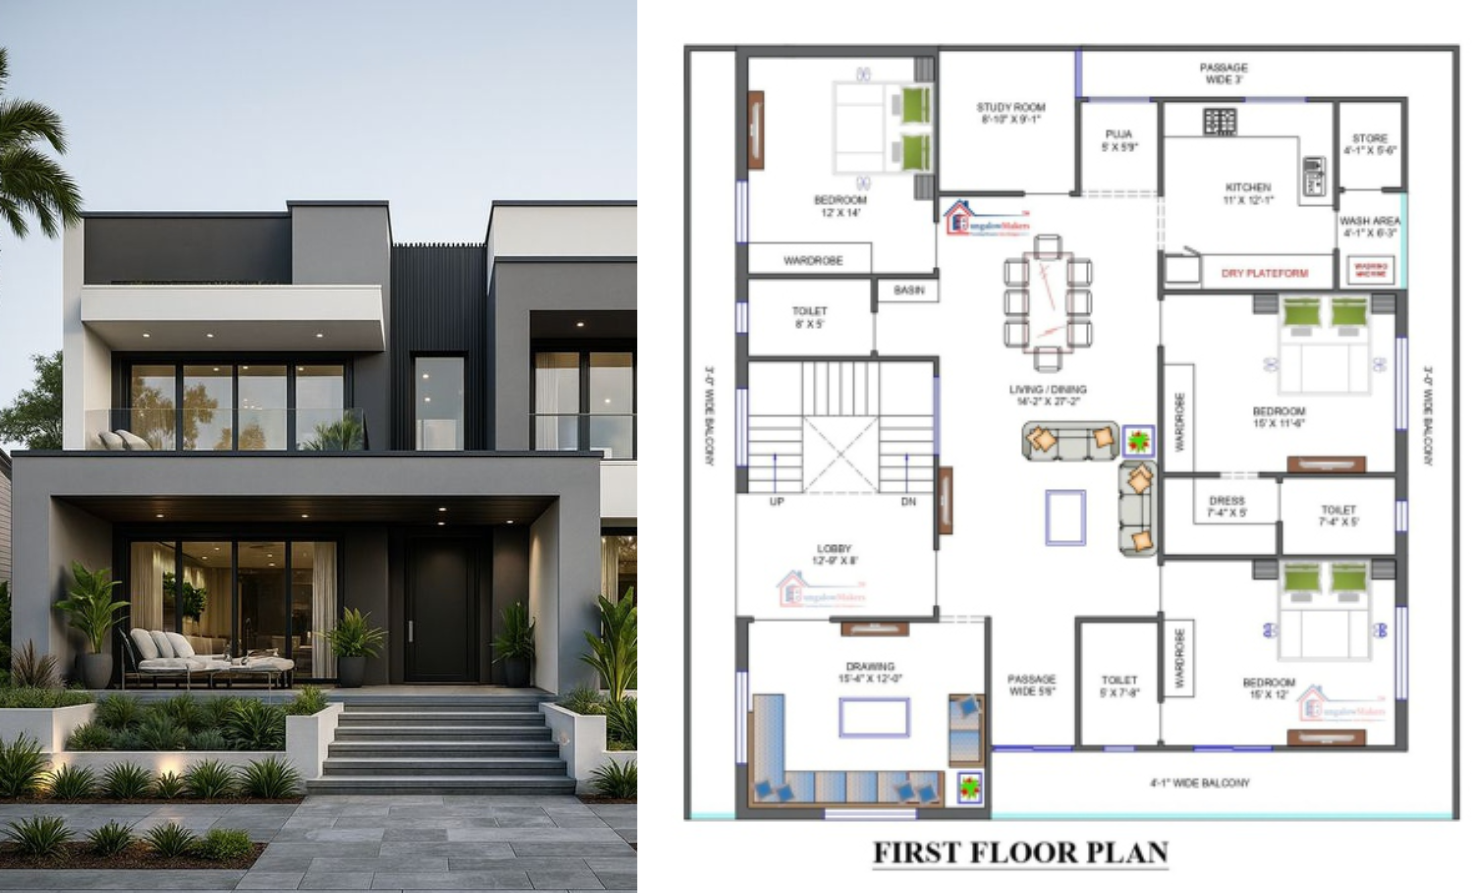
A modern multi-level frontage with built-in parking, a spacious double carport, and a broad living-room lounge.

Upper-floor value

A luxury master suite, two additional en-suite bedrooms, central family lounge, and roof-deck lifestyle potential.

50 x 50 ft plot concept
Compact urban luxury

50 x 50 ft.

A 2,500 sq. ft. square-pocket plot for compact urban living, clean geometry, and efficient vertical planning.

Modern cubic townhouse

A 3-bedroom townhouse concept that uses strict geometry, vertical planning, and efficient room stacking.

Luxury starter home

A dual-level premium 2-bedroom concept for targeted urban rentals or first luxury-home ownership.

50 x 25 ft plot concept
Efficient urban footprint

50 x 25 ft.

A 1,250 sq. ft. plot, approximately 0.03 acres, designed to make the most of a narrow frontage through vertical organisation.

Ground-floor programme

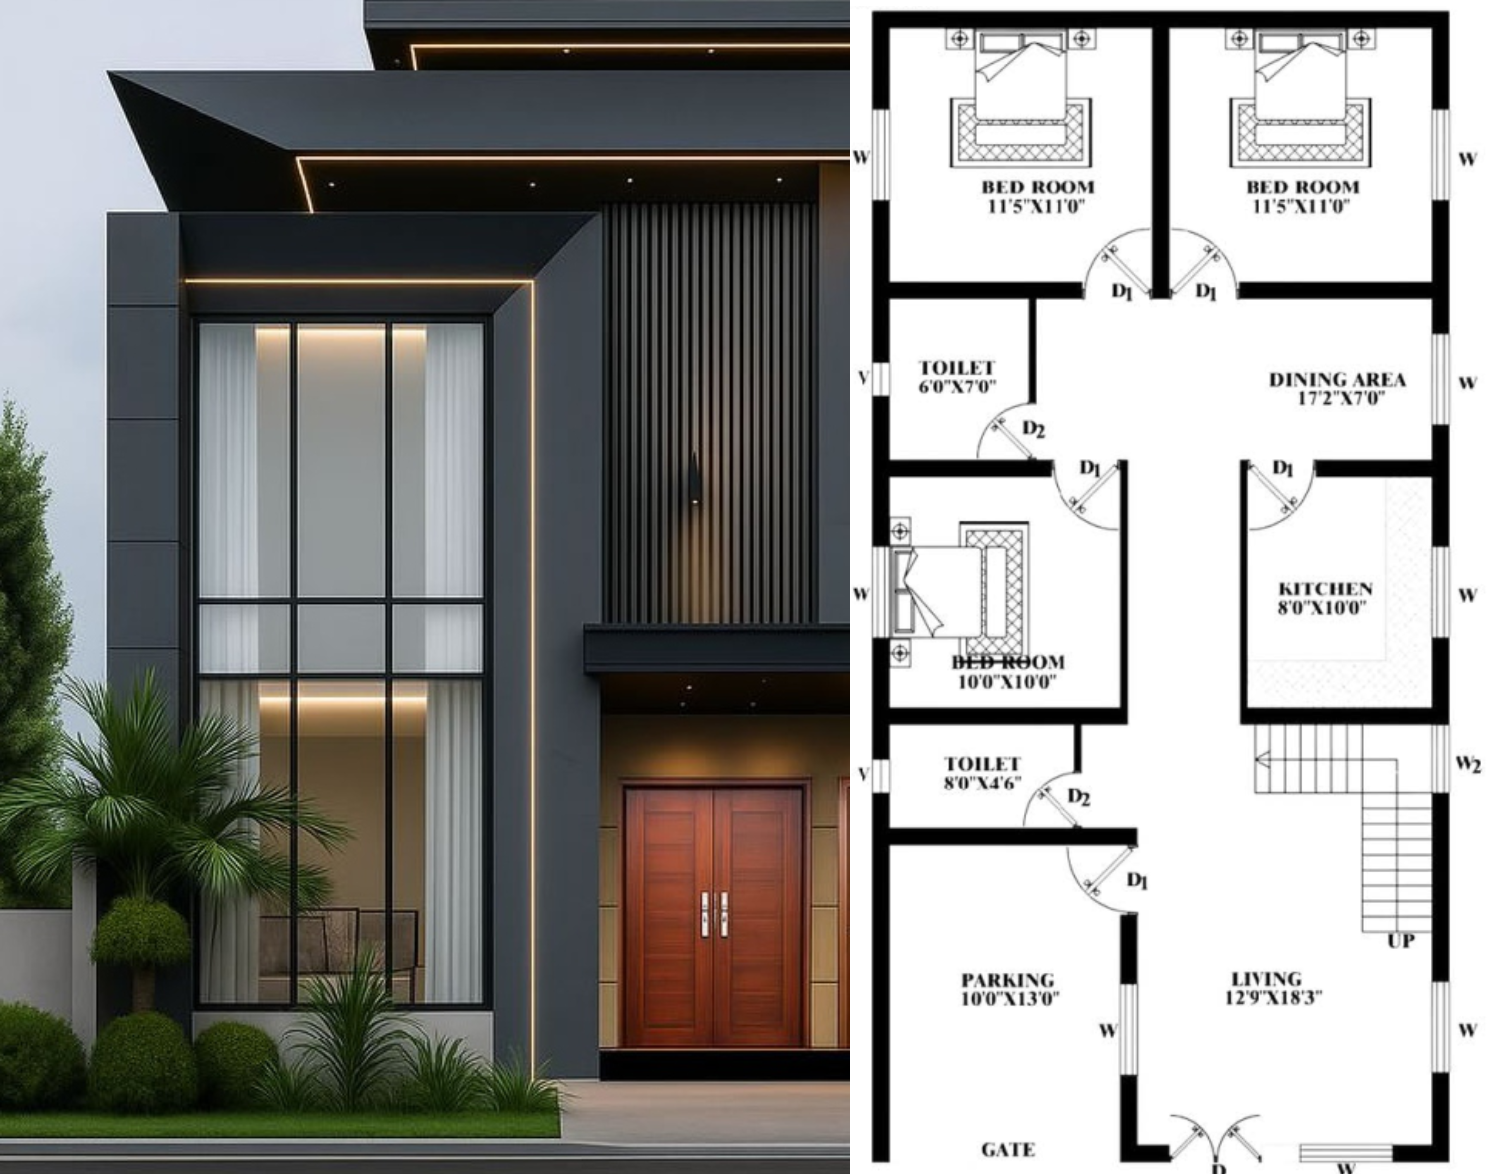
A living room, secure gated parking, kitchen, common toilet, and internal staircase arranged for practical daily use.

Upper-floor programme

A master bedroom, two additional bedrooms, central dining area, and upper toilet in a compact family layout.

Next step

Ready to discuss a plot size?

Speak with Sedan Landbank about availability, pricing, site visits, documentation guidance, and the right plot size for your plans.