Resilience of the address
Cantonments remains Ghana’s most resilient real estate zone because of diplomatic presence, concentration of corporate headquarters, dollar-earning residents, restricted land availability, and international buyer appeal.
The 16th Federation is built on a foundation most developers do not have: prime Cantonments land already owned. Sedan Landbank holds 2.58 acres in the absolute heart of Cantonments, Accra’s most prestigious and supply-constrained address.
On this land, we are proposing the development of 24 ultra-premium villas. Not apartments, not mass housing, and not density products. Twenty-four vertical residences. Twenty-four architectural trophies.
Cantonments is not just land. It is scarcity, a dollar-denominated security, and a vehicle for generational wealth preservation. There are no new Cantonments being created, and land here does not depreciate. It resets upward.
Most developers enter Cantonments through acquisition. We enter through ownership. That shifts the project from a speculative land play into a controlled value-engineering exercise on a fixed, irreplaceable asset.
Already owned in the core of Cantonments, one of Accra’s most resilient and internationally recognized real estate zones.
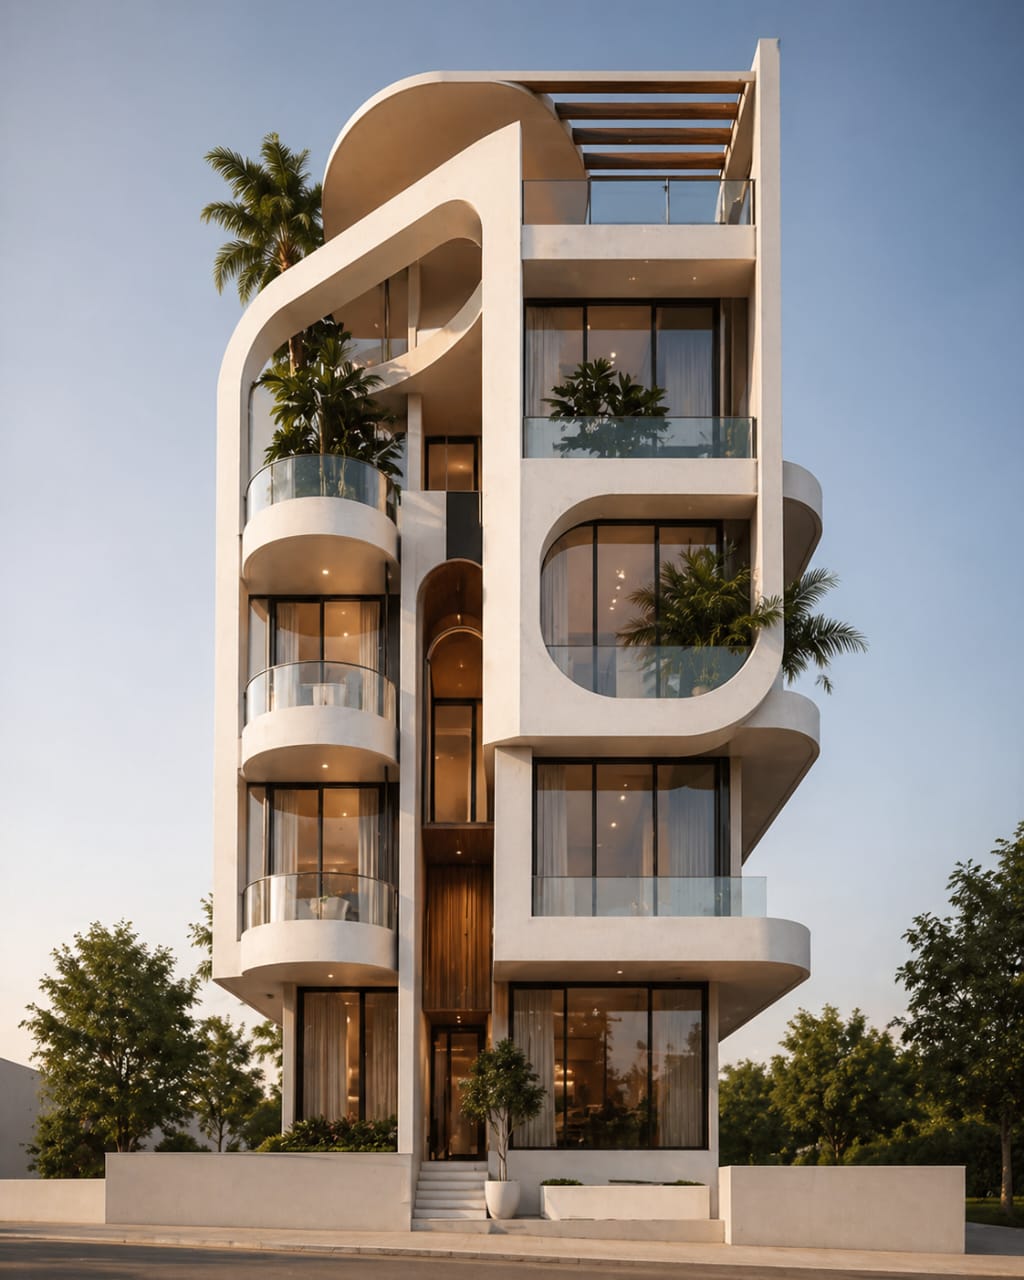
The strongest hero render for the concept: vertical, sculptural, greenery-integrated, and aligned with the ultra-premium Cantonments positioning of the project.
Cantonments remains Ghana’s most resilient real estate zone because of diplomatic presence, concentration of corporate headquarters, dollar-earning residents, restricted land availability, and international buyer appeal.
The land is already secured. The opportunity now is to engineer value on a fixed address where scarcity supports long-term pricing power and downside protection.
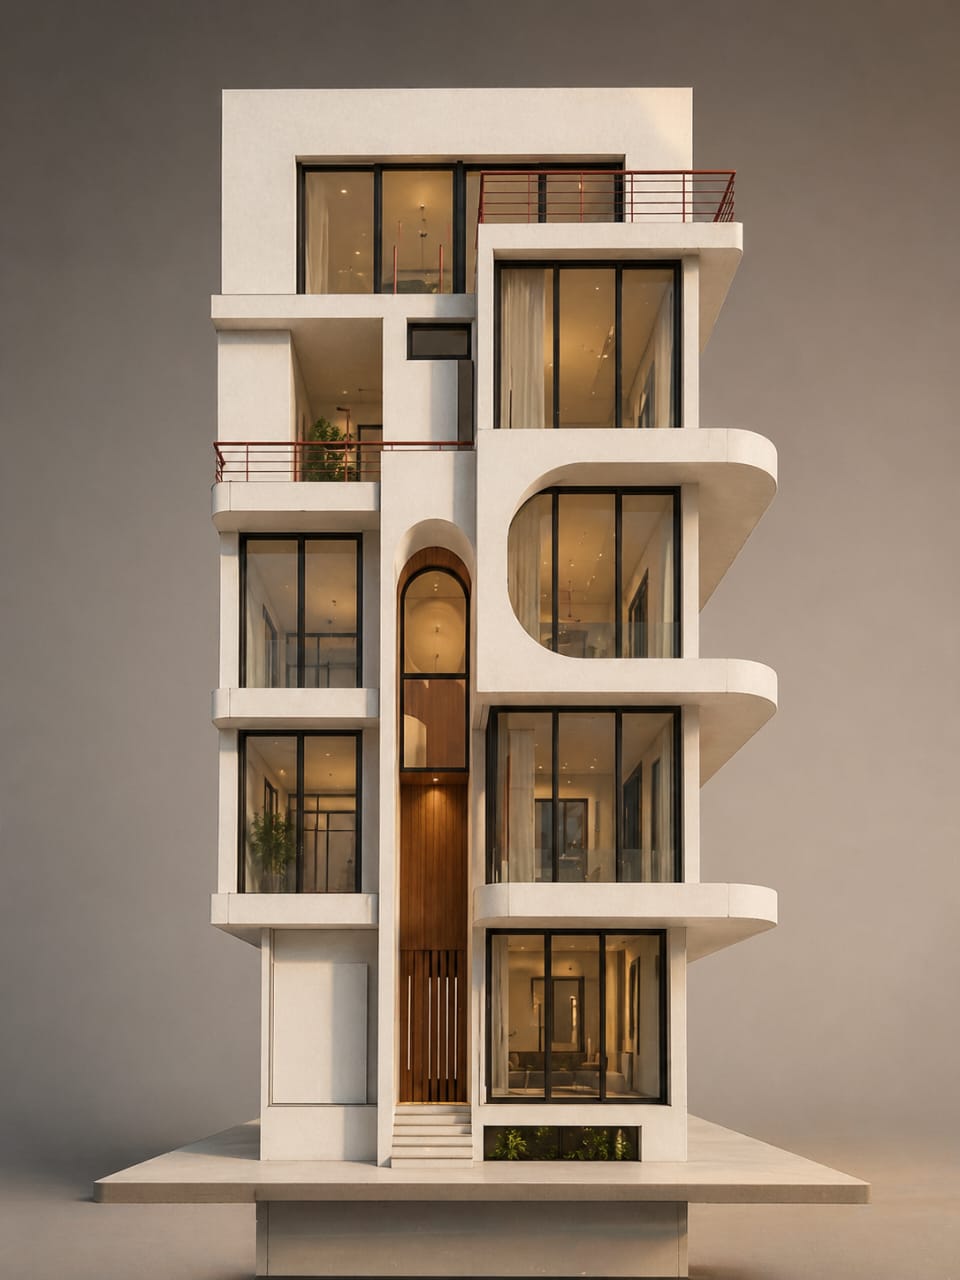
A cleaner frontal massing study that reinforces the idea of each villa as an architectural trophy rather than a generic unit.
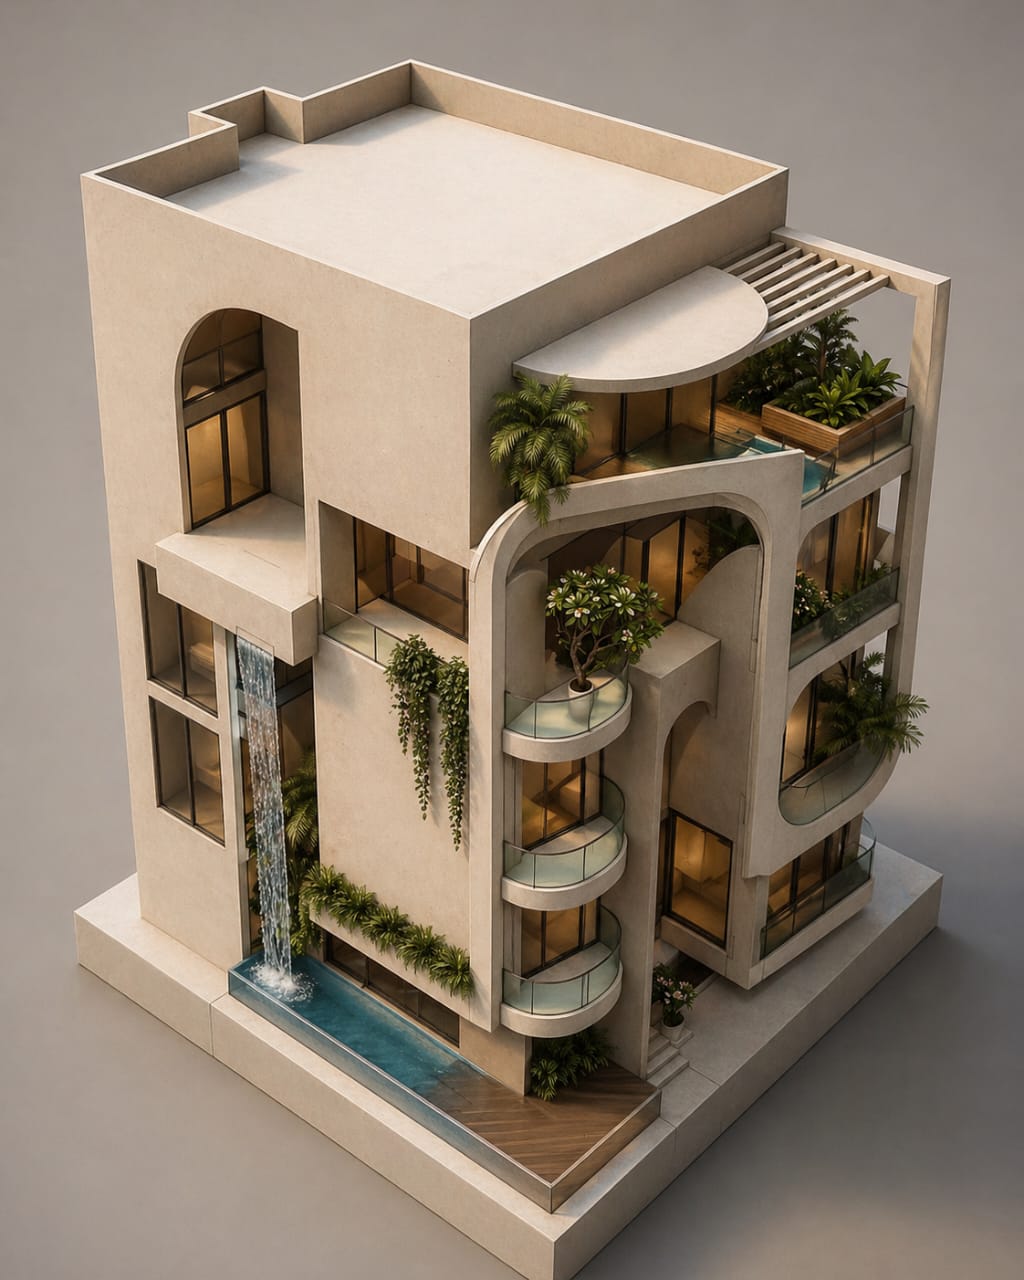
This angle highlights the rooftop lifestyle zone, planted terraces, and water-feature thinking behind the premium amenity concept.
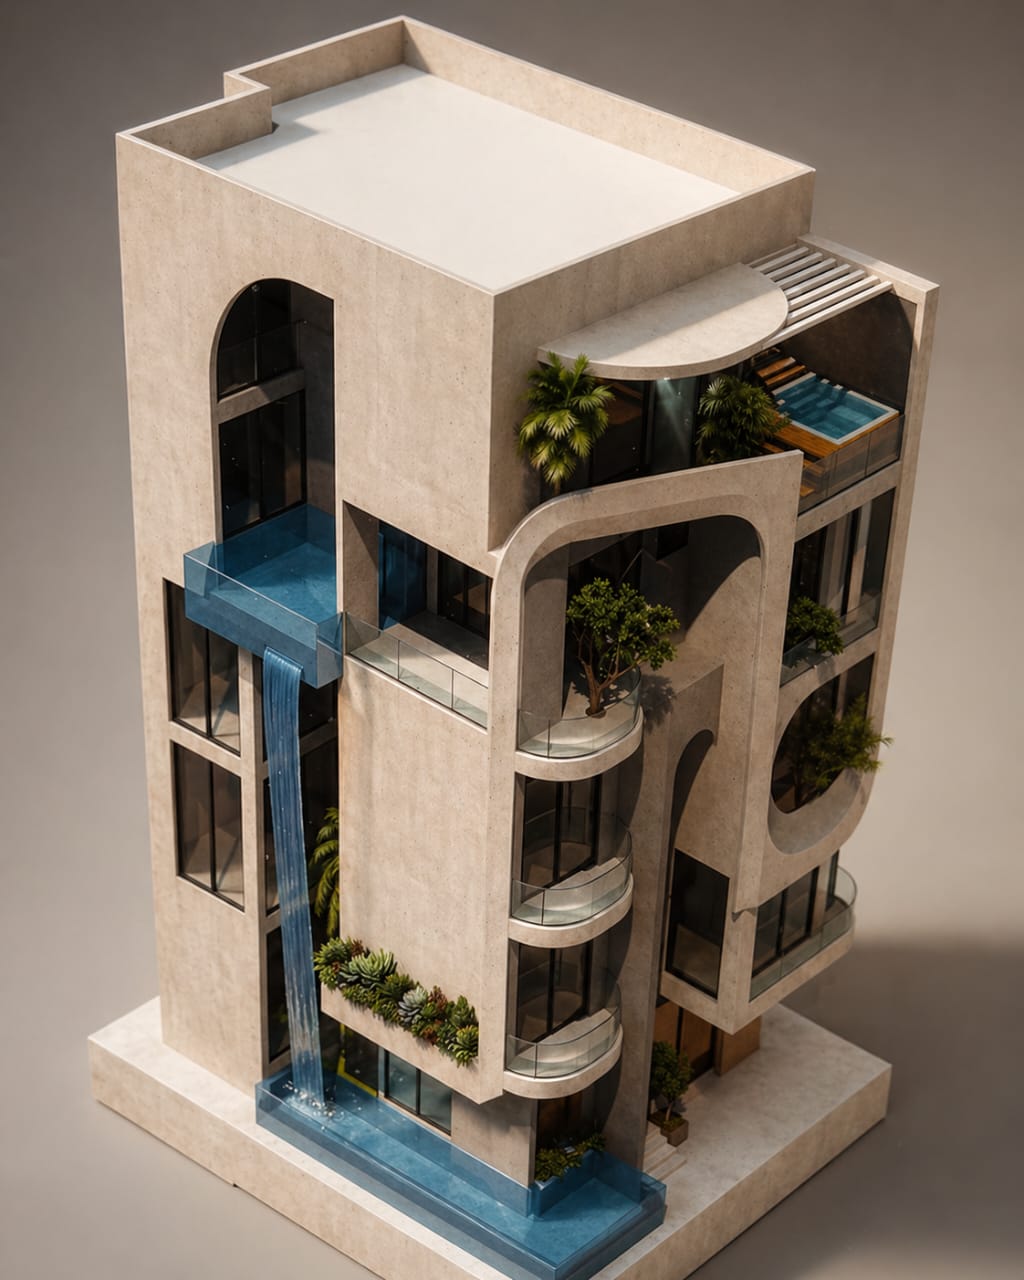
A second concept angle showing how outdoor experience, private leisure spaces, and sculpted external finishes can work together.
The project carries a strong focus on expansive greenery, landscaping as a signature element, and unique external finishes. Each villa is intended to feel extraordinary rather than generic.
Each villa must include an underground parking level with capacity for 4 to 5 vehicles, integrated cleanly with structure, drainage, waterproofing, ventilation, and security access.
Every home is expected to include a gym and other premium features aligned with top-tier private living standards.
Garden chairs and outdoor seating are to be positioned for views and night skyline viewing of Accra, with landscaping intentionally designed per villa.