Primary planning logic
A modern multi-level frontage with built-in parking and terrace planning, anchored by a spacious double carport and a broad living room lounge.
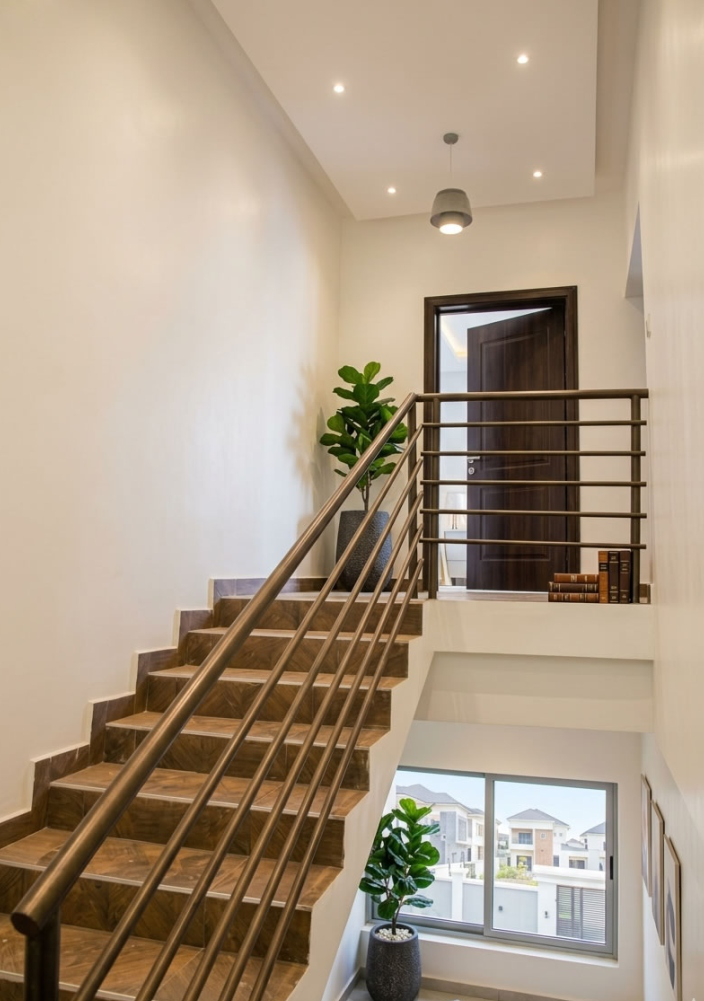
A compact premium plot model built around frontage, parking, strong street presence, and efficient vertical family accommodation.
The 75' x 50' plot model presents a 3,750 square foot footprint, approximately 0.086 acres.
The concept is a modern dual-frontage premium plot layout suited to buyers who want balanced family accommodation, strong facade identity, and a clean parking-plus-living arrangement.
A modern multi-level frontage with built-in parking and terrace planning, anchored by a spacious double carport and a broad living room lounge.
A luxury master suite with walk-in closet, master bath, and front glass terrace, supported by 2 additional en-suite bedrooms, a central family entertainment lounge, and a roof-deck area.

A supporting brochure visual showing the wider plot and circulation logic.
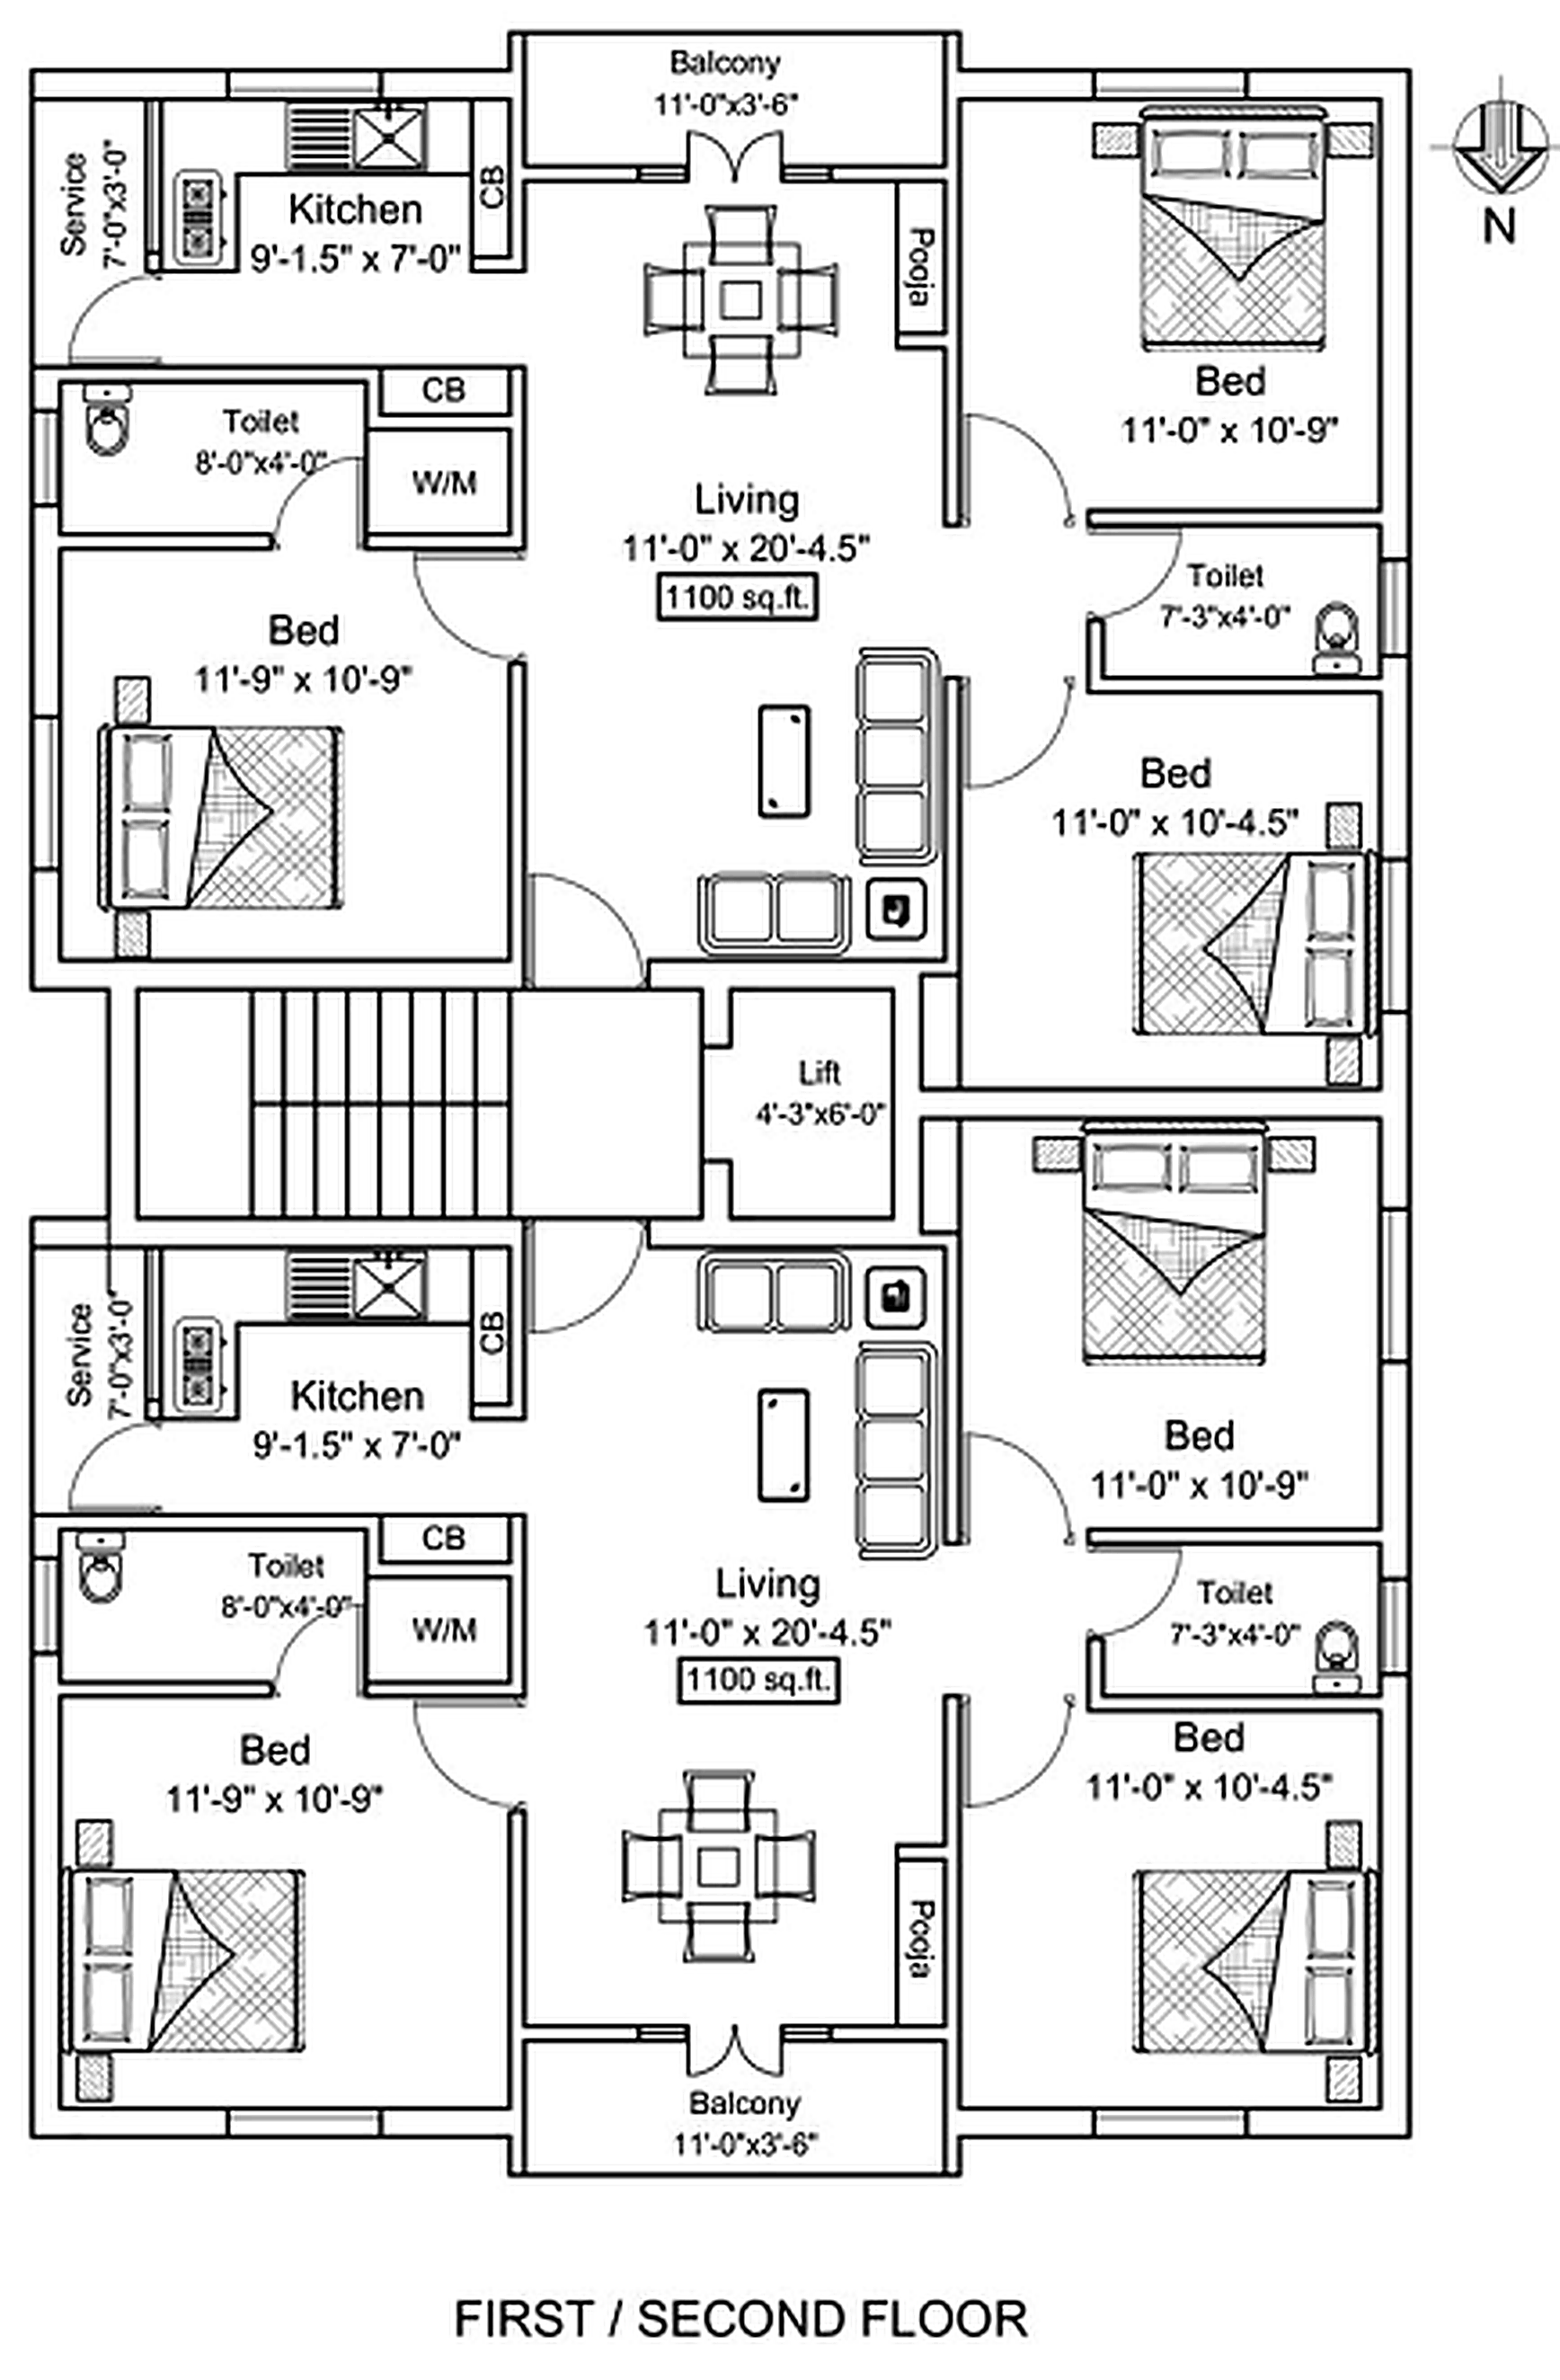
A plan image showing the dual-frontage arrangement and stacked room layout for the 75 x 50 model.
Speak with the team about availability, documentation, and how the 50 x 75 ft. model fits your intended use.