50 x 100 ft.

Premium Multi-Unit / Luxury Villa

A standard plot with enough depth for either a pair of townhouses or a 4-bedroom smart villa.

This 50' × 100' plot delivers a total footprint of 5,000 square feet, approximately 0.115 acres, and is positioned as a premium multi-unit or luxury-villa site.

The brochure frames it as an efficient investment size that balances residential comfort, parking, and backyard outdoor value without sacrificing sale or rental flexibility.

Lot snapshot

This plot page is based on the Sedan Landbank price-model brochure for the 50 x 100 ft. configuration. It combines lot dimensions, development options, and preliminary architectural thinking into one investor-facing concept page.

Development Strategy

Two clear ways to deploy the land asset.

Option A: Multi-Unit Build

Two independent, semi-detached modern 50x25 townhouses sharing a central wall to optimize rental performance or sales turnover on one standard plot.
Option B: Luxury Estate Villa

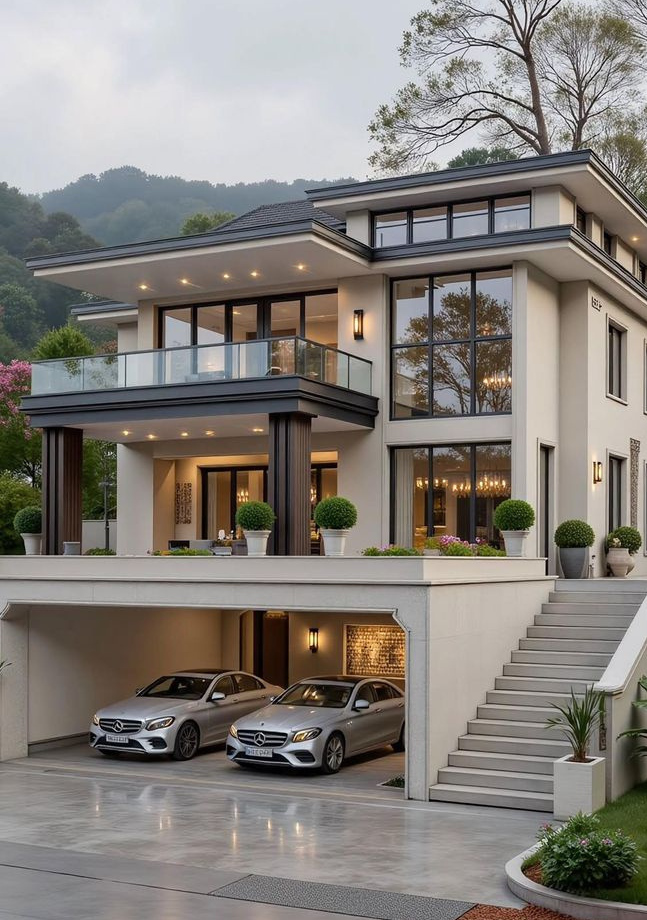
An executive-tier 4-bedroom smart villa with a deep backyard garden pool setup and a secure 3-car driveway.

5,000

Sq. Ft. footprint

Optimized for a two-unit semi-detached build or an executive 4-bedroom estate with pool and deep backyard treatment.

Primary villa concept

Primary villa concept

A strong executive-scale concept render that matches the deep-plot, premium-residential strategy of the 50 x 100 model.

Site Plan

Floor-plan layout for the 50 x 100 model.

Brochure site plan

Brochure site plan

The brochure floor plan showing how the standard plot handles driveway, guest space, living zones, and rear private areas.

Space Programme

Space programme

Key planning points

  • Double-height entrance porch
  • Main living lounge
  • Open-plan kitchen with breakfast island
  • Wet scullery and formal dining alcove
  • Visitor powder room
  • Private en-suite guest wing
  • Master suite with walk-in closet and executive bath
  • 2 oversized en-suite family bedrooms
  • Family media lounge
  • Optional roof terrace deck

Upper-floor character

The concept emphasizes an ultra-generous master suite, wrap-around sunset balcony, dedicated media lounge, and structural stairs leading to a roof terrace, giving the layout a strong luxury-residential identity.

Brochure Visuals

Supporting design references for this plot type.

Broader planning visual

Broader planning visual

A wider brochure image showing how the plot depth supports a more layered front-to-back spatial arrangement.
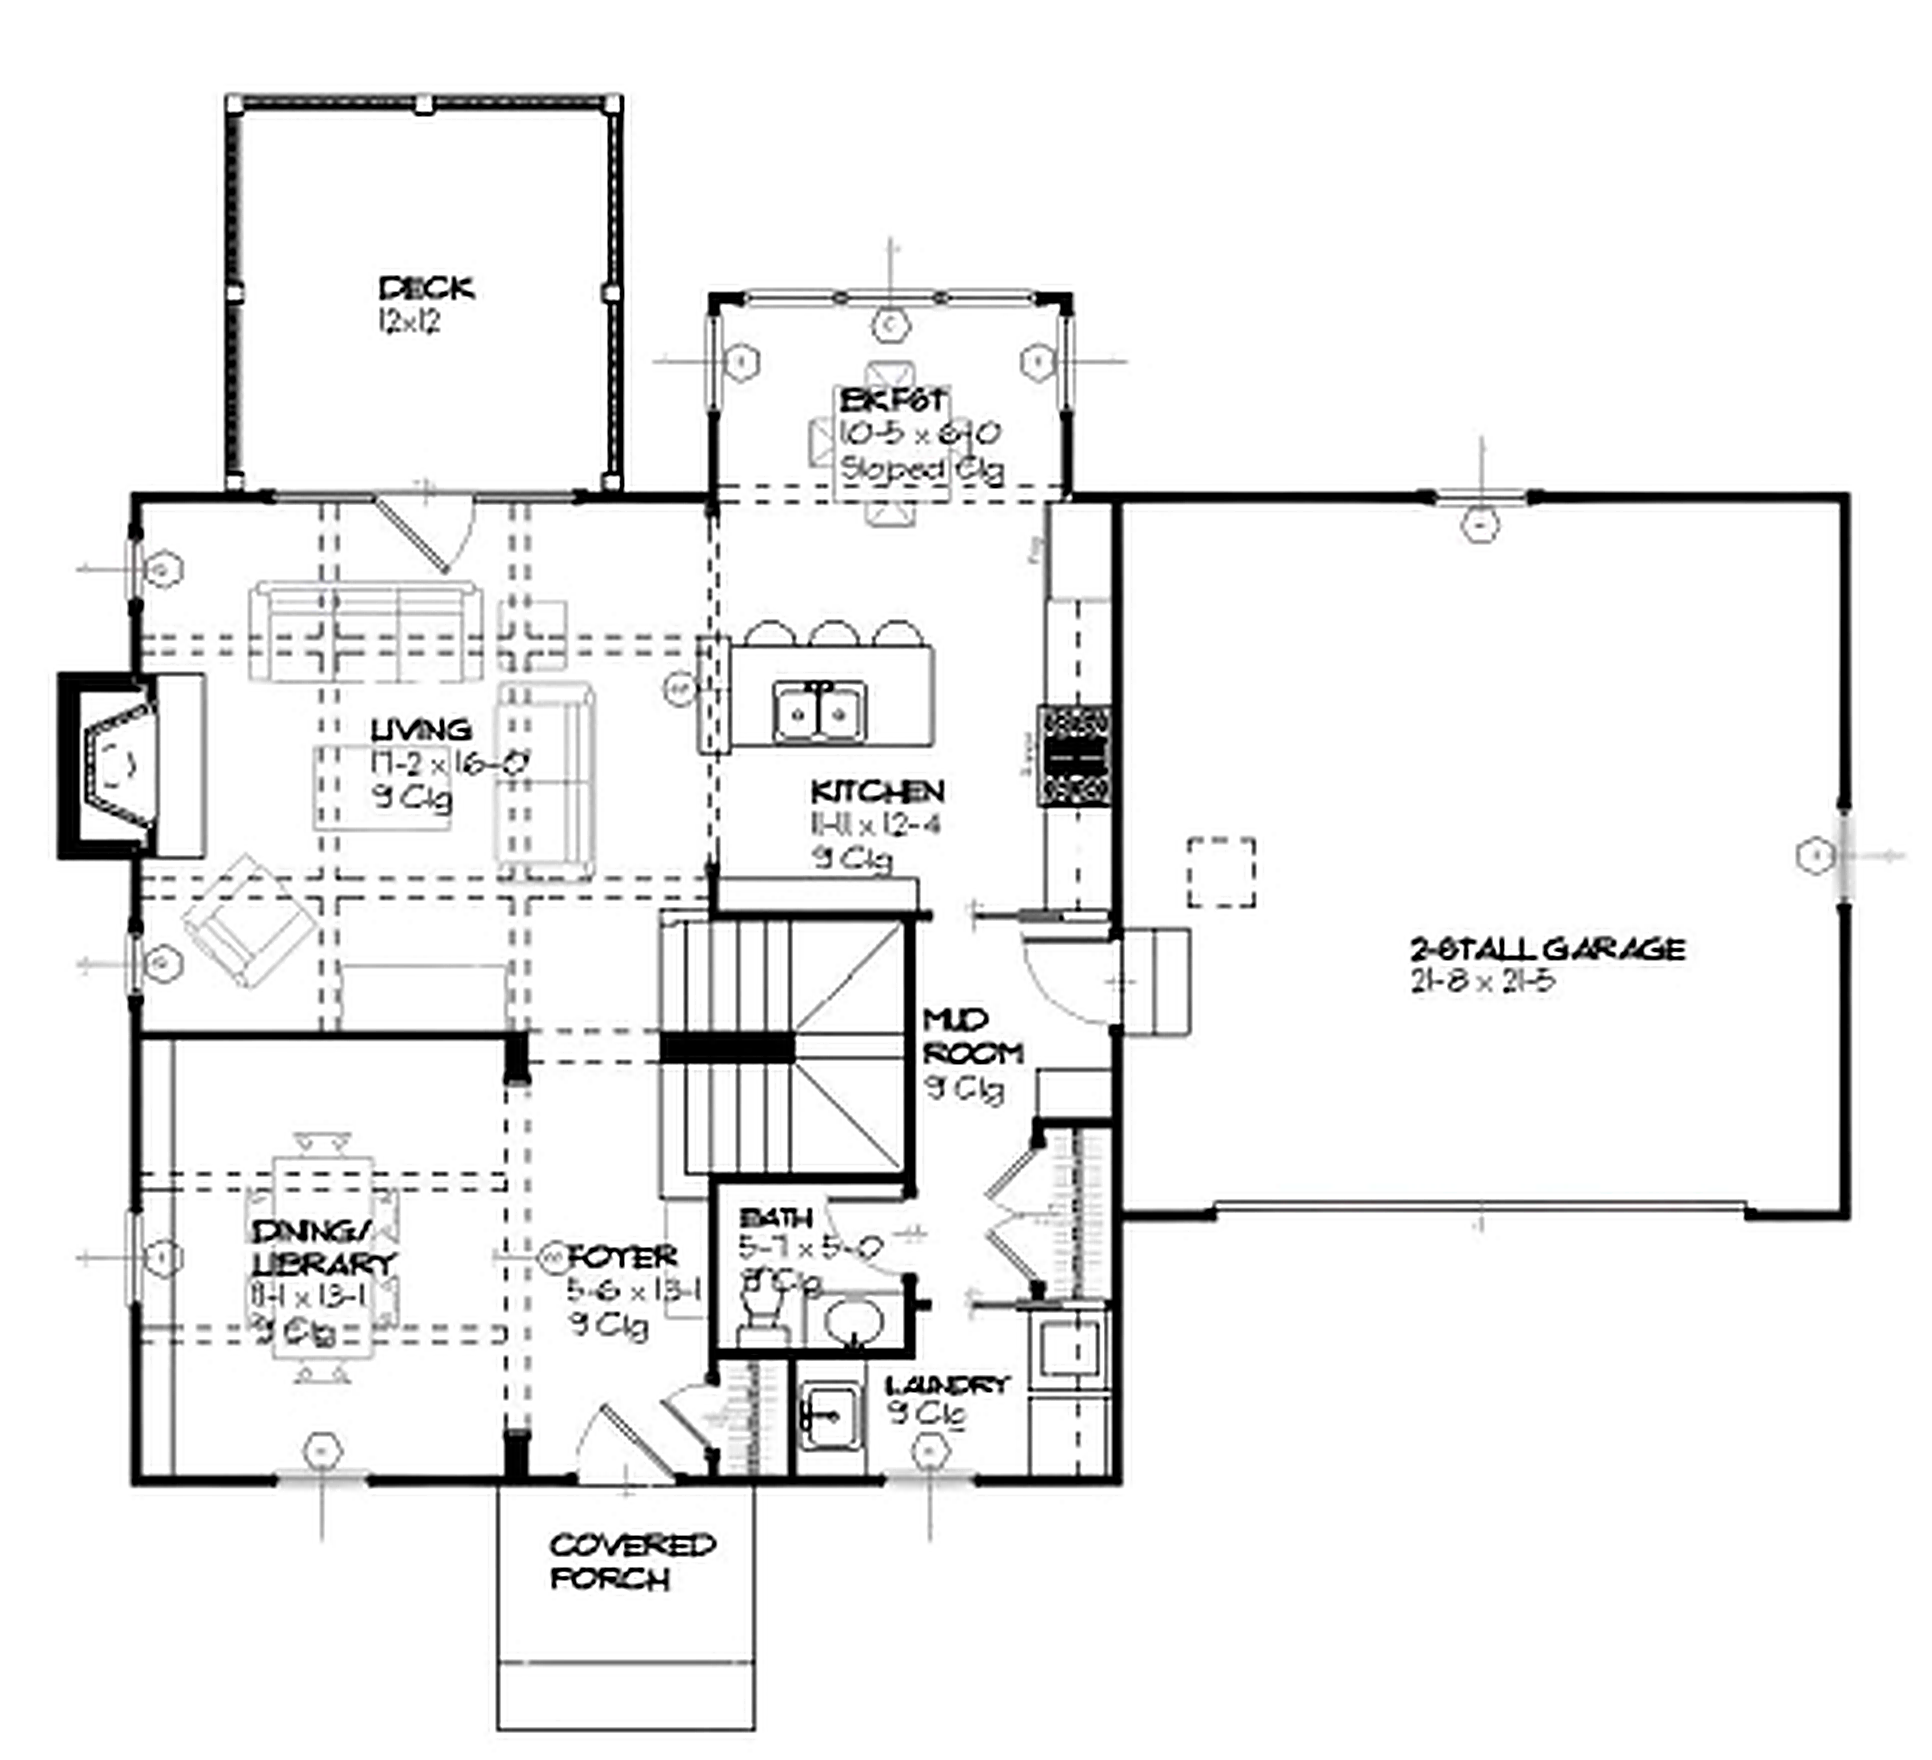
Support detail

Support detail

A supplementary design image from the price-model brochure set.