Option A: 3-Bedroom Modern Cubic Townhouse
A compact but strong townhouse concept using strict geometry, vertical planning, and efficient room stacking to maximize value from a square plot.
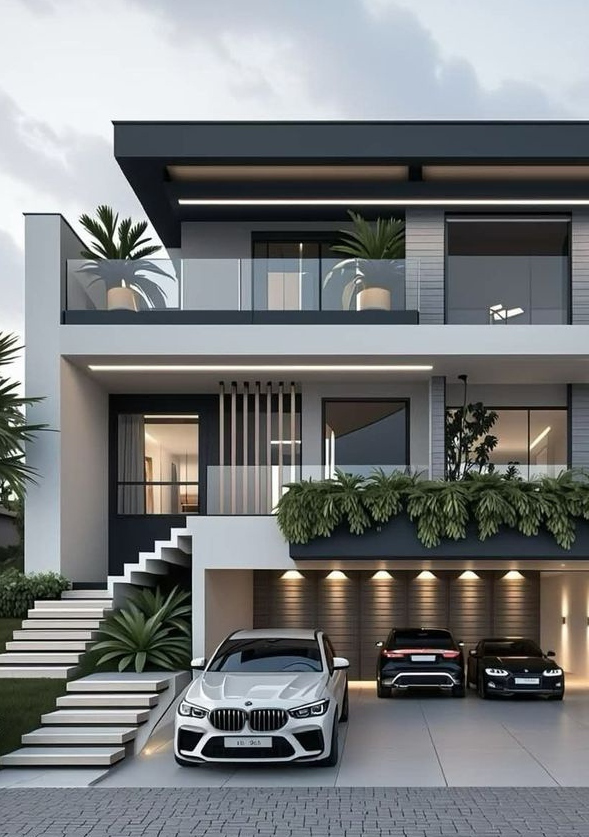
A square-pocket plot designed for compact urban luxury, efficient room stacking, and clean modern vertical living.
This 50' x 50' model sits on a 2,500 square foot footprint and is positioned as a premium small-footprint architectural concept for compact urban or rental-oriented development.
It is especially useful where efficiency, clean geometry, and modern vertical planning matter more than broad horizontal spread.
A compact but strong townhouse concept using strict geometry, vertical planning, and efficient room stacking to maximize value from a square plot.
A dual-level premium starter home with amenities suitable for targeted high-yield urban rentals or first luxury-home ownership.

A supporting visual from the extracted brochure set.
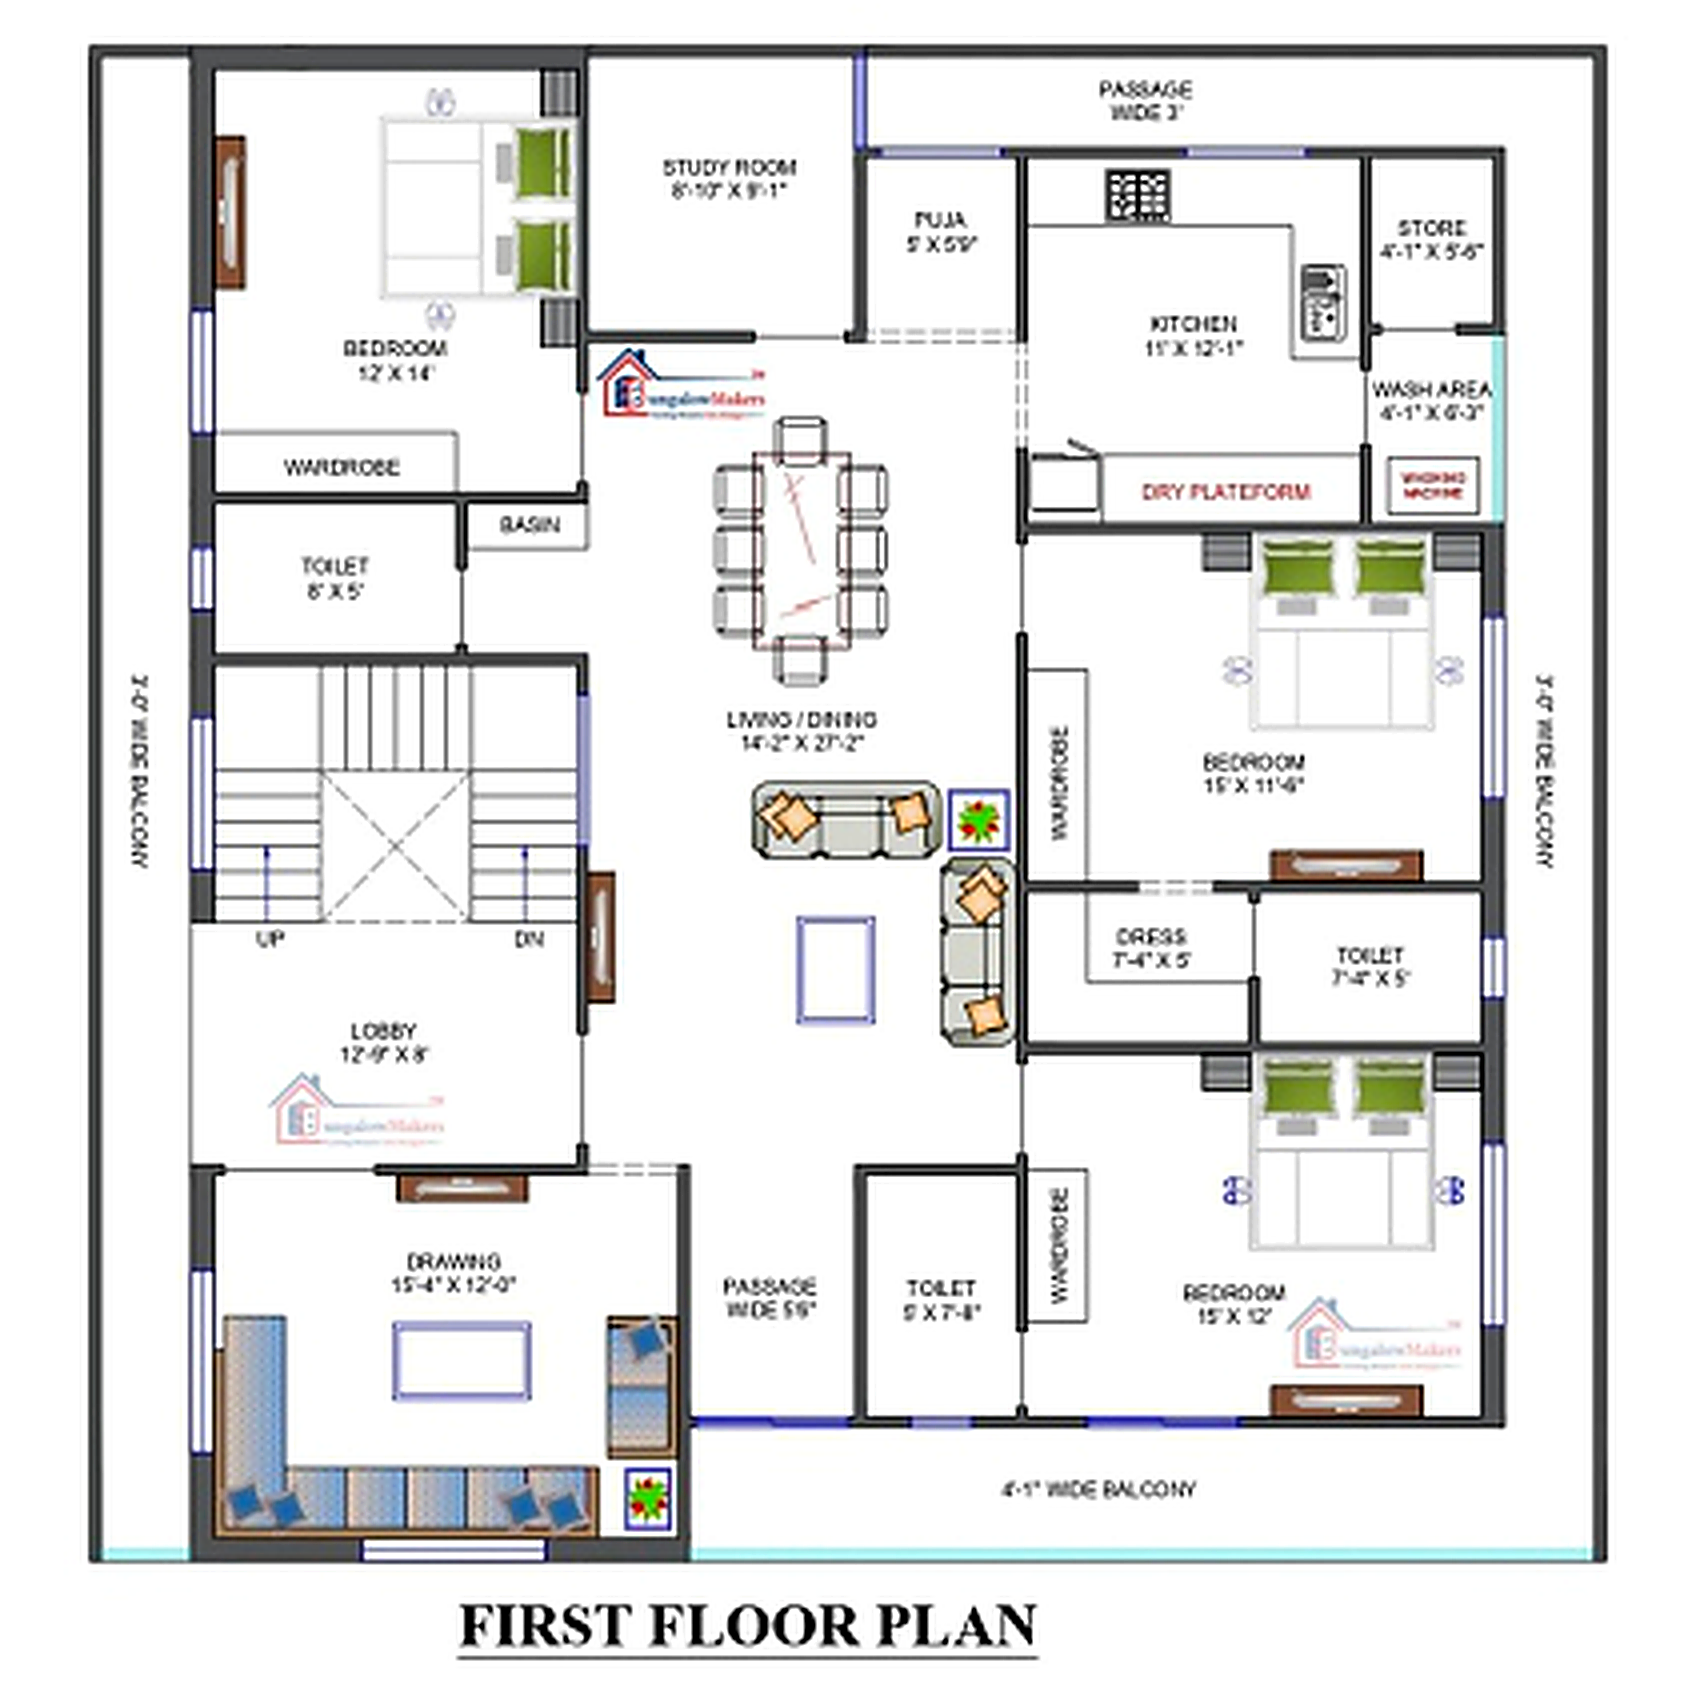
The brochure plan showing how the 50 x 50 square footprint is organized for efficient room stacking and circulation.
Reach out for plot details, acquisition guidance, and site-visit scheduling for the 50 x 50 ft. option.