100 x 100 ft.

Premier Double-Plot Flagship

A 10,000 sq. ft. plot sized for either a gated enclave or a signature mega mansion.

This 100' × 100' configuration represents a premier double-plot flagship with a total footprint of 10,000 square feet, approximately 0.230 acres.

The layout is designed for investors who want either strong multi-unit density within a private, controlled compound or a landmark single-estate development with ultra-premium lifestyle positioning.

Lot snapshot

This plot page is based on the Sedan Landbank price-model brochure for the 100 x 100 ft. configuration. It combines lot dimensions, development options, and preliminary architectural thinking into one investor-facing concept page.

Development Strategy

Two clear ways to deploy the land asset.

Option A: Flagship Gated Enclave

A high-density but premium private community containing four independent 50x25 detached townhouses configured in a dual-row quad format with a centralized brick-paved access lane, perimeter gate, shared utilities, and independent services per block.

Option B: Signature Mega Mansion

An elite 6-bedroom mega villa with triple-car enclosed garage, formal swimming pool with sun deck, independent 2-room staff quarters, and extensive estate gardens.

10,000

Sq. Ft. footprint

Configured as either a four-unit gated enclave or an elite 6-bedroom signature estate on one coordinated land asset.

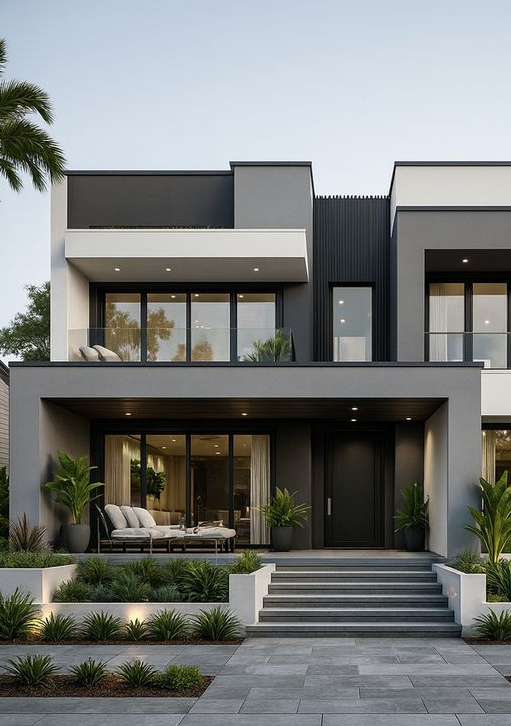
Flagship concept view

Flagship concept view

A vertical concept study suited to the ultra-premium positioning of the 100 x 100 flagship development.

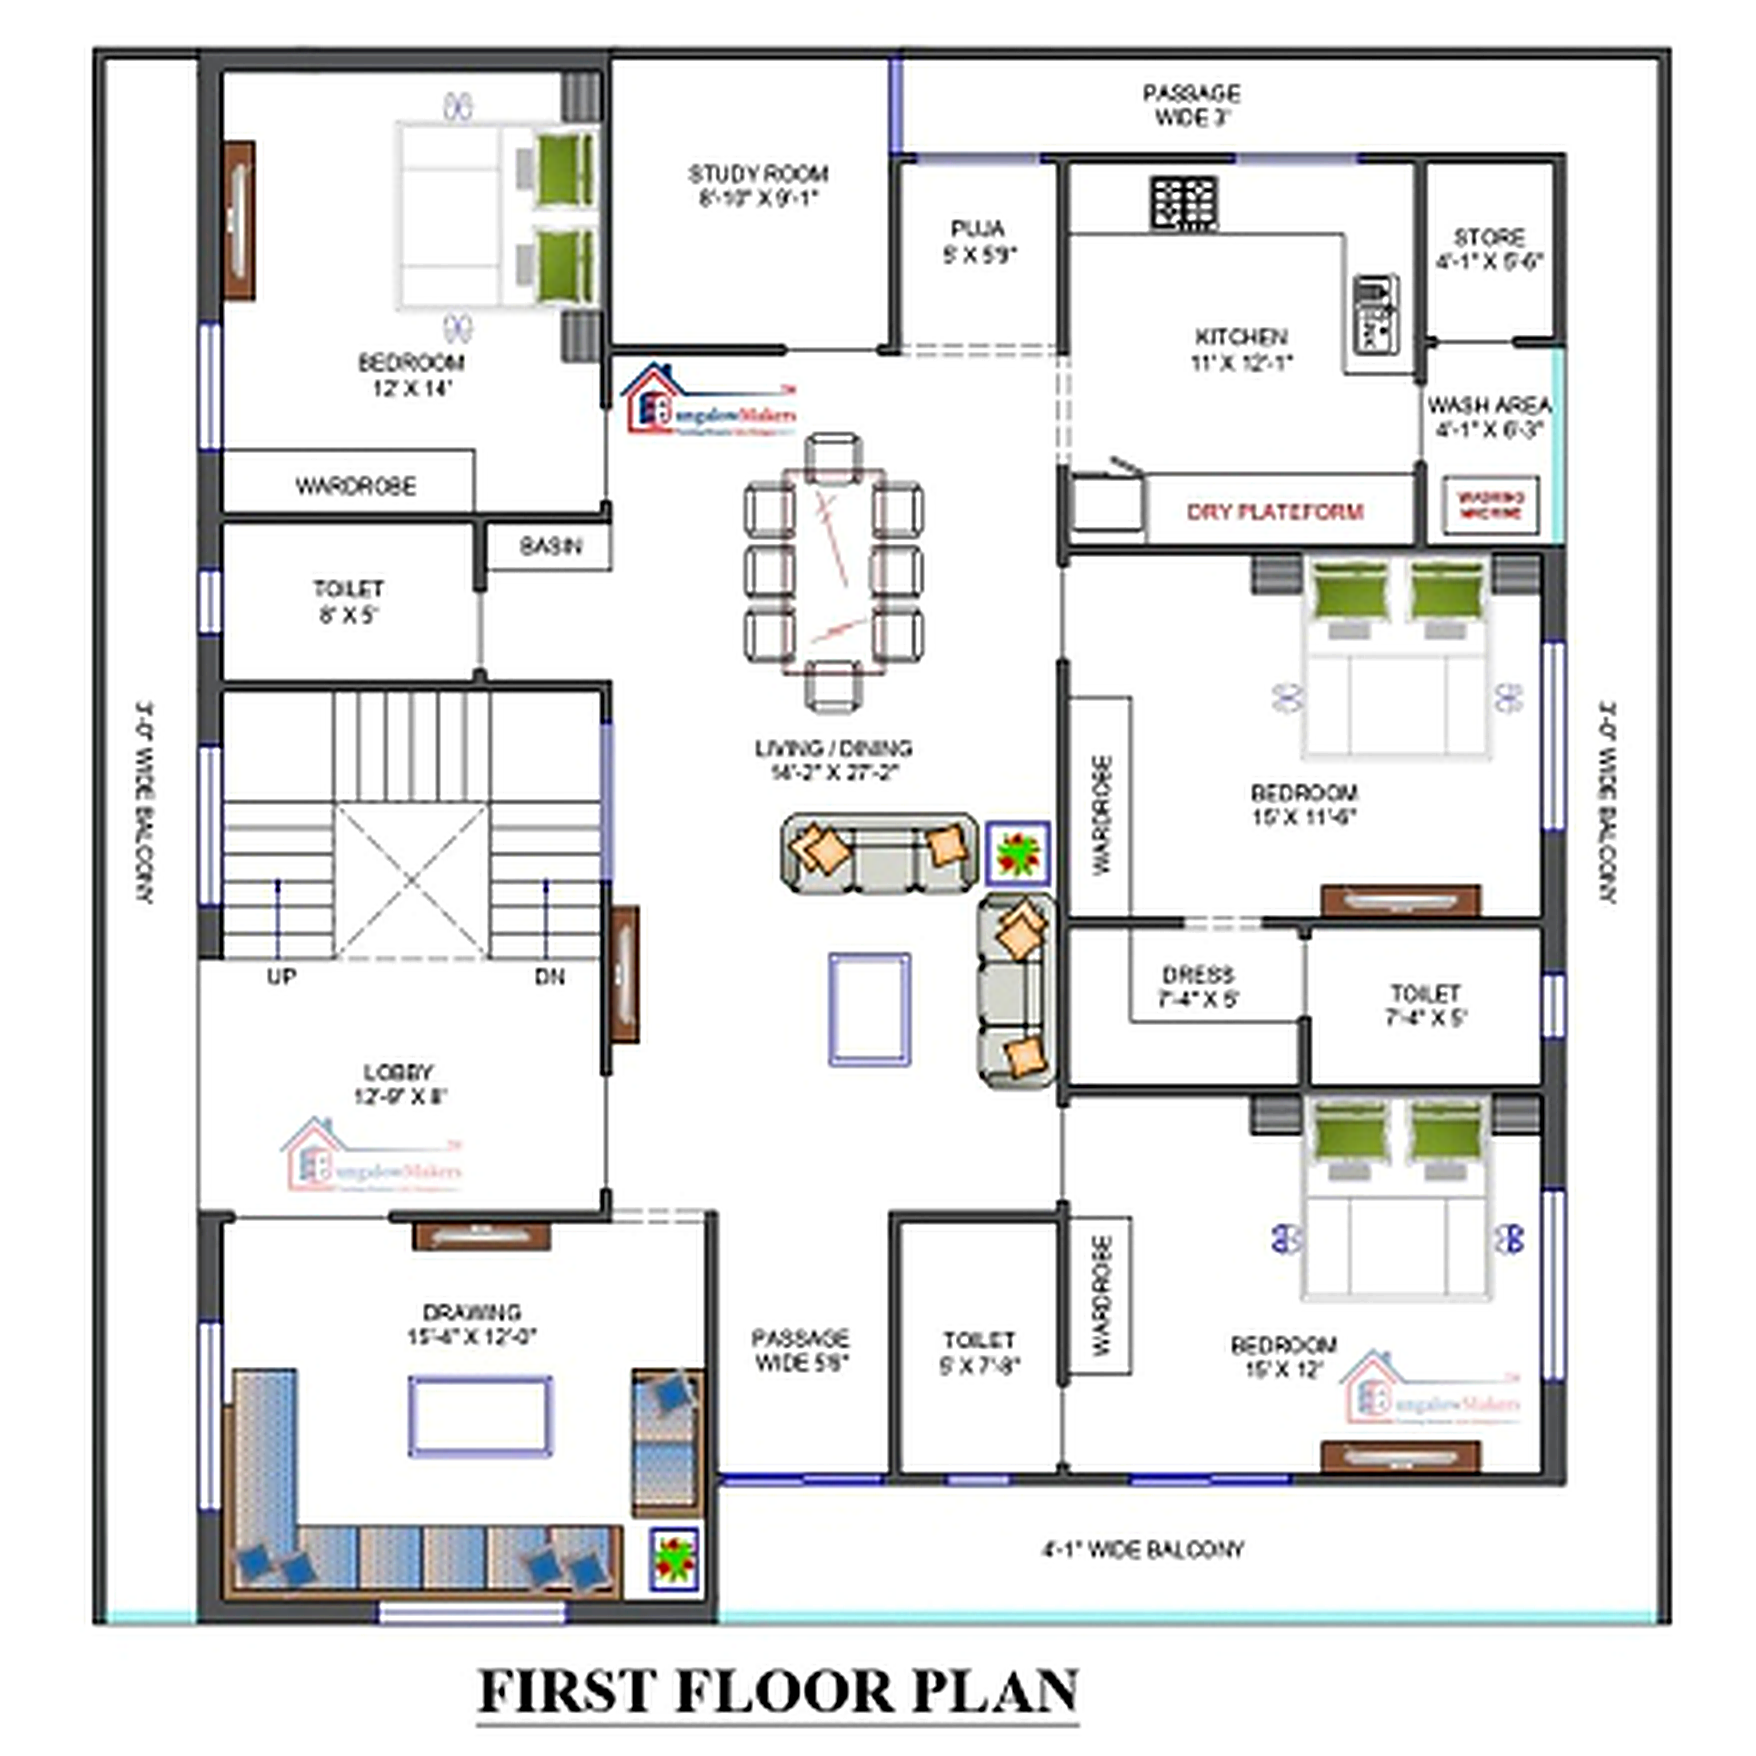
Site Plan

First-floor planning and distribution.

Brochure site plan

Brochure site plan

The extracted brochure plan showing room distribution, circulation, and the internal organisation of the 100 x 100 concept.

Space Programme

Enclave master blueprint

Key planning points

  • Inset carport
  • Double-height glass entry lobby
  • Open-concept great room lounge
  • Professional kitchen
  • 3 en-suite bedrooms per townhouse block
  • Upper master sanctuary with sky deck
  • Independent utilities per residence

Architectural elevation profile

The scheme transforms a massive square footprint into a coordinated luxury private compound using deep cantilevered structural profiles, floor-to-ceiling glass facades to prevent crowding, automated biometric access controls, a dedicated security gatehouse, and integrated solar tile arrays for common-area efficiency.

Brochure Visuals

Supporting design references for this plot type.

Estate-wide layout visual

Estate-wide layout visual

A wider composition showing how the larger footprint can absorb multiple residences while preserving premium circulation and breathing room.

Detail study

Detail study

A supporting design panel from the brochure set that reinforces the high-end compound treatment.