Ground-floor programme
A spacious living room, secure gated parking bay, kitchen, common toilet, and internal staircase arranged to keep the narrow plot functional and efficient.
This 50' × 25' modern residential concept sits on a 1,250 square foot plot, approximately 0.03 acres, and is designed to maximize a narrow-lot footprint through vertical organization.
It is a strong urban-residential model where efficiency, a bold facade, and controlled internal planning are more important than lot width.
This plot page is based on the Sedan Landbank price-model brochure for the 50 x 25 ft. configuration. It combines lot dimensions, development options, and preliminary architectural thinking into one investor-facing concept page.
A spacious living room, secure gated parking bay, kitchen, common toilet, and internal staircase arranged to keep the narrow plot functional and efficient.
A master bedroom, two additional bedrooms, central dining area, and upper toilet laid out to maintain practical family use inside a narrow frontage model.
Configured as a modern multi-level frontage with built-in parking, terrace planning, and a strong geometric exterior identity.
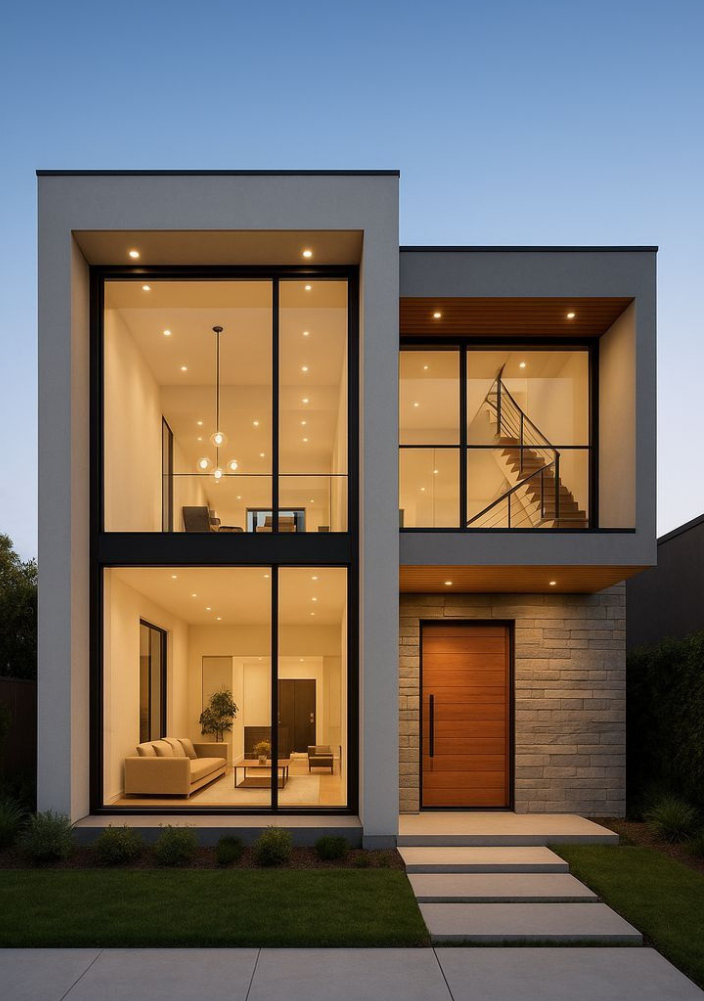
A strong visual fit for the 50 x 25 residential model, emphasizing verticality and frontage impact.
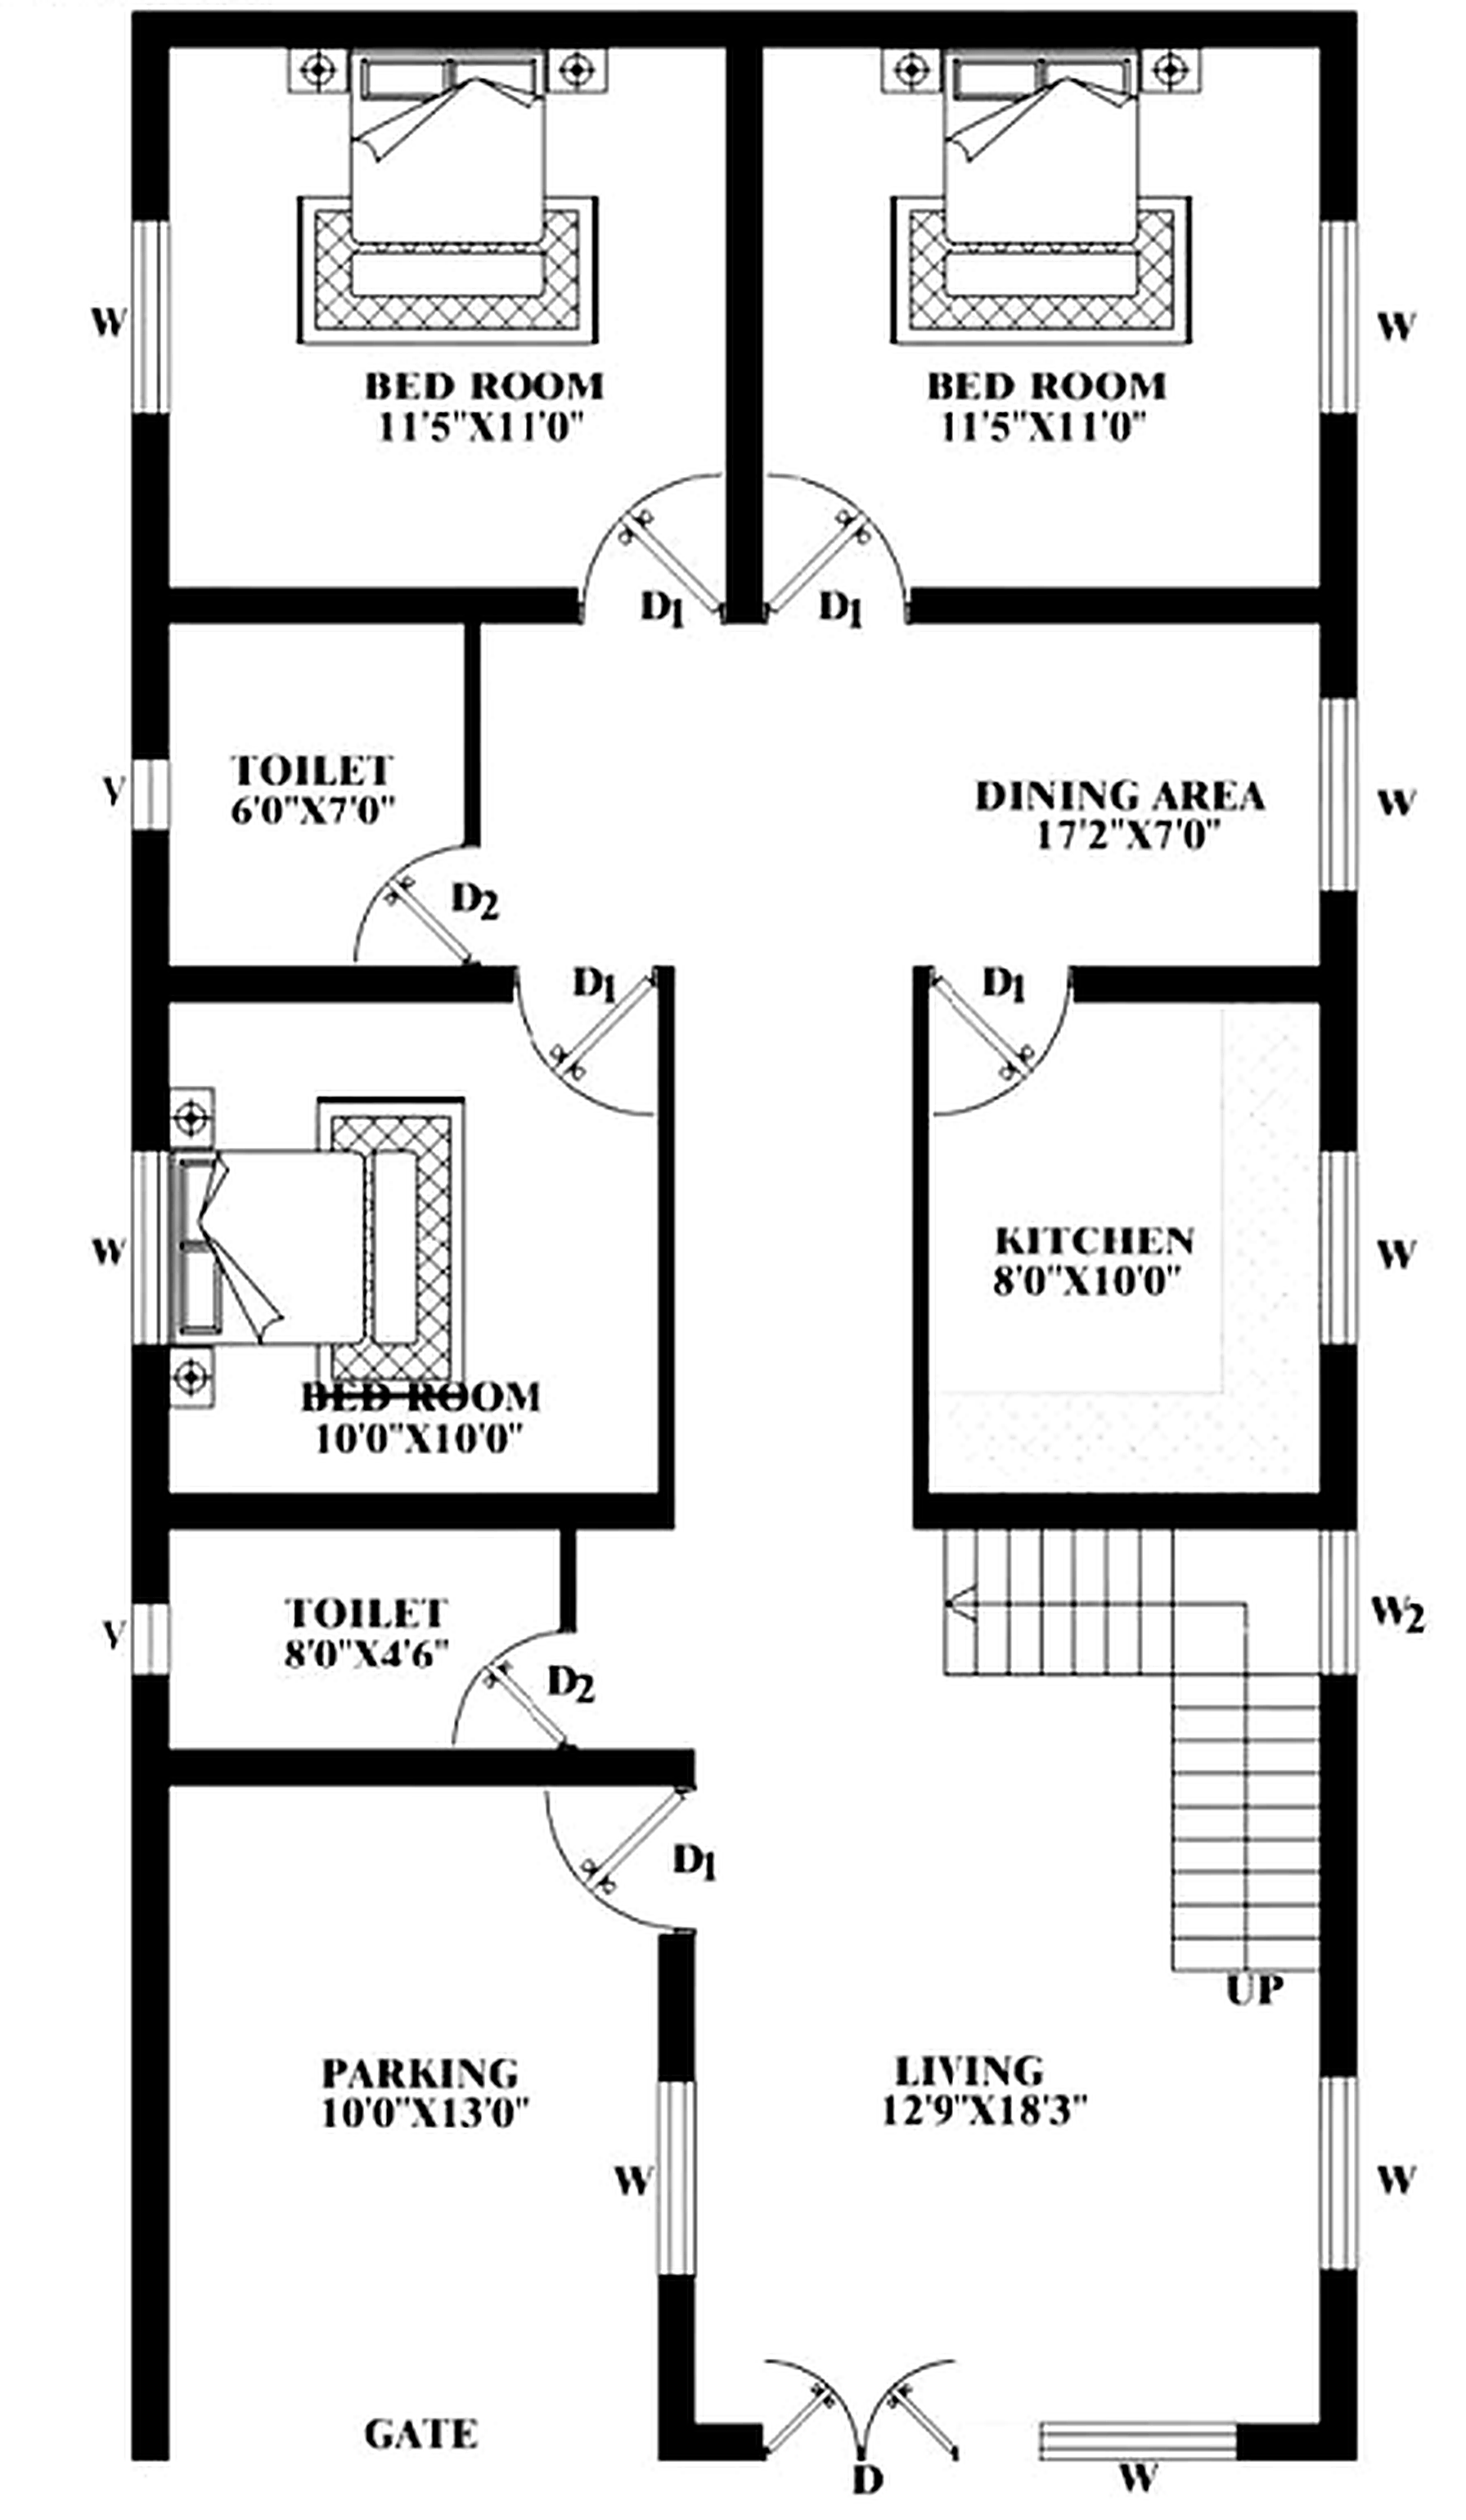
The extracted plan image showing how the 50 x 25 footprint balances parking, living space, staircase placement, and bedroom distribution.
The facade is built around bold geometry, floor-to-ceiling glass for natural lighting, vertical louvers, warm exterior accent lighting, integrated security fencing, and a premium wood-finish double entrance door.

A supporting extracted image from the brochure set.
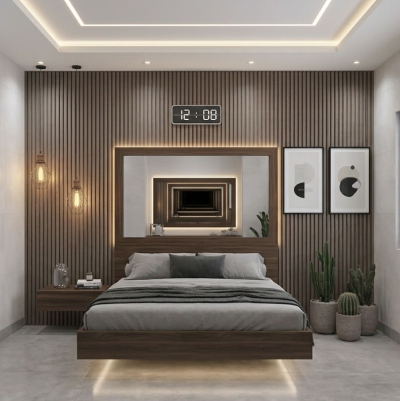
A secondary design panel that complements the narrow-lot concept story.