100 x 75 ft.

Premium Luxury Estate Concept

A 7,500 sq. ft. plot designed for either multi-unit income or a high-end executive estate.

This 100' × 75' configuration delivers a total plot footprint of 7,500 square feet, approximately 0.172 acres, giving it the scale to support both investor-led density and premium owner-occupier development.

The brochure positions this lot as a flexible luxury estate concept for buyers who want a balanced land size: large enough for strong executive presence, yet efficient enough to support a smart multi-unit income strategy.

Lot snapshot

This plot page is based on the Sedan Landbank price-model brochure for the 100 x 75 ft. configuration. It combines lot dimensions, development options, and architectural direction into one investor-facing concept page without changing the brochure’s core planning logic.

Development Strategy

Two clear ways to deploy the land asset.

Option A: Multi-Unit Development

Up to three 50x25 detached or semi-detached townhouses with shared parking, offering a more compact but still premium multi-unit strategy for strong rental or resale positioning.
Option B: High-End 5-Bedroom Executive Smart Villa

A premium owner-occupier concept with a dedicated security gatehouse, swimming pool, detached staff quarters, expansive gardens, and smart-home-ready executive positioning.
7,500

Sq. Ft. footprint

Configured as either a premium three-unit multi-development or a high-end 5-bedroom executive estate on one coordinated land asset.

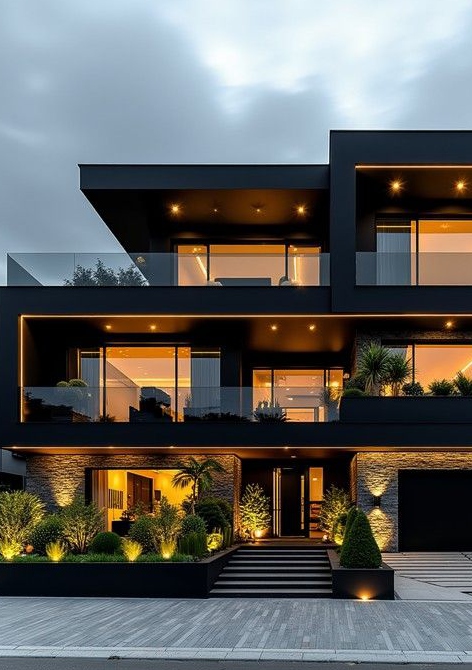
100 x 75 premium estate concept view

Executive estate concept view

A brochure reference image expressing the premium-luxury direction behind the 100 x 75 estate concept.

Site Plan

Typical floor planning and distribution.

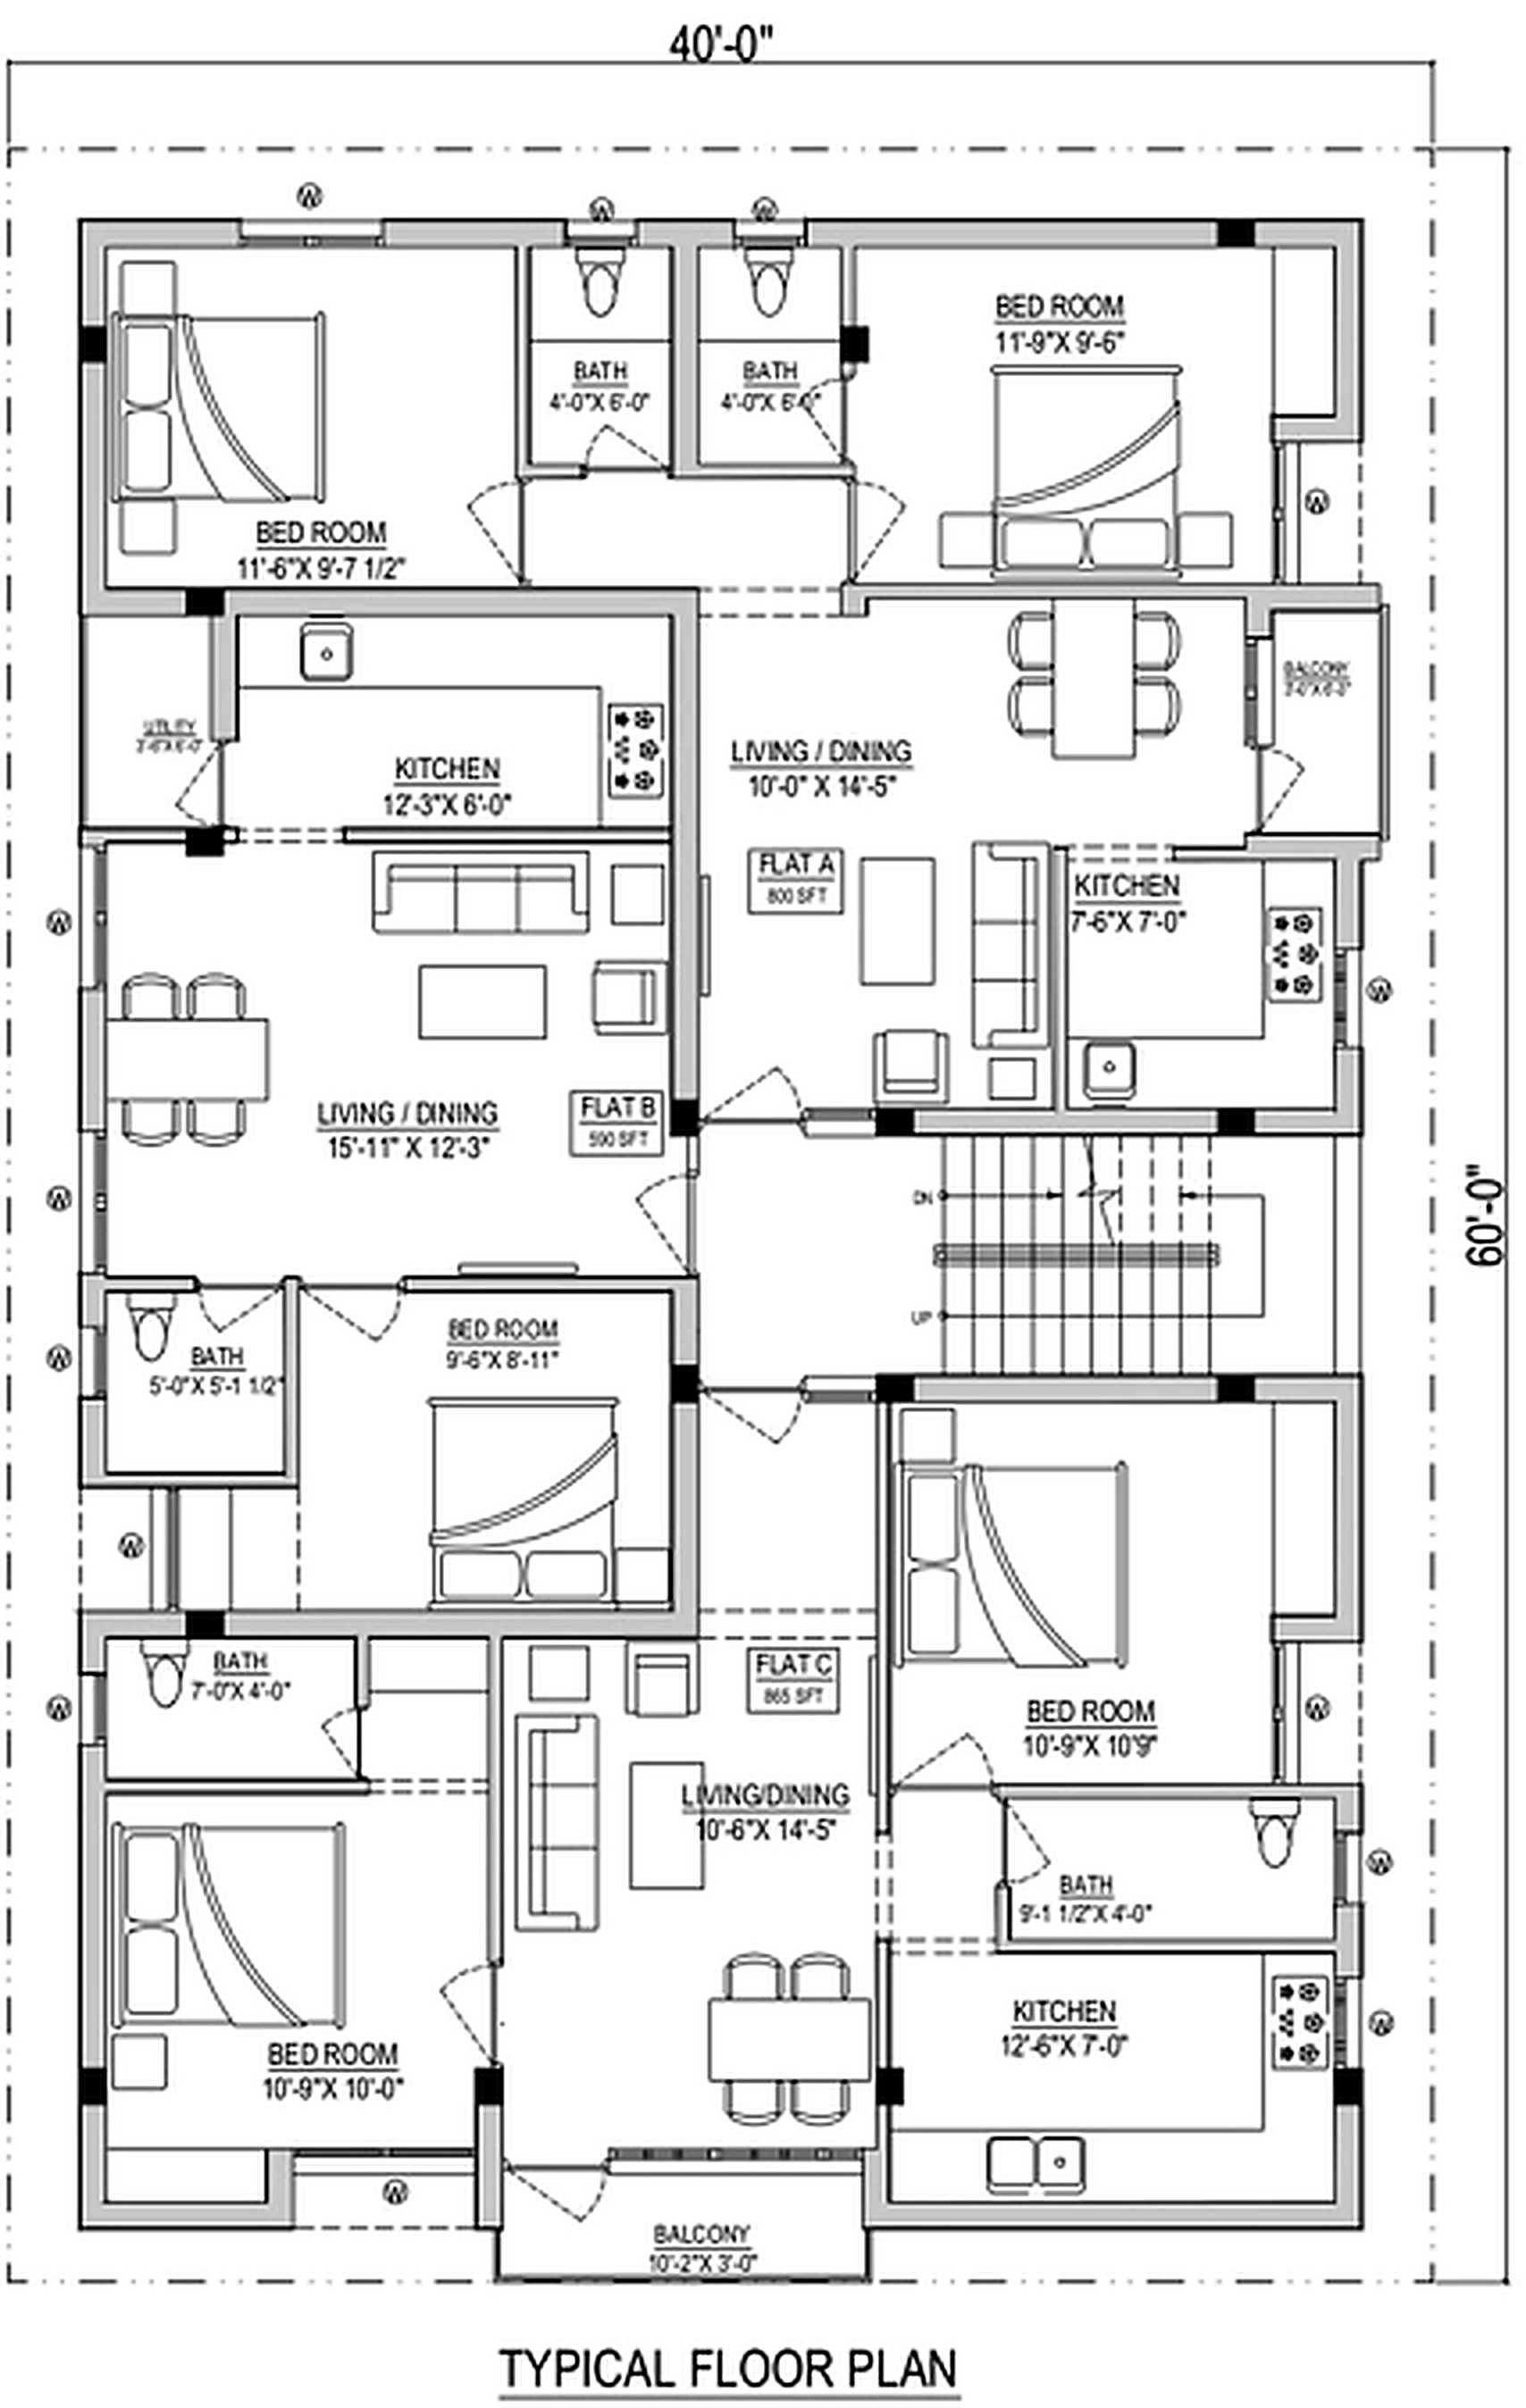
Brochure site plan

Brochure site plan

The extracted brochure plan showing room distribution, circulation, and the internal organisation of the 100 x 75 multi-unit concept.

Space Programme

Blueprint and premium finish direction

Ground and first floor programme

  • Grand double-height entrance lobby
  • Formal and family living rooms
  • Executive kitchen with walk-in pantry and wet kitchen
  • Formal dining room and private home office or study
  • En-suite guest wing and comfortable parking allocation
  • Ultra-luxury master suite with private lounge and wrap-around terrace
  • Three additional oversized en-suite bedrooms
  • Family media room, home cinema or gym room, and rooftop deck

Architectural elevation profile

The brochure describes an architectural statement suited to high-net-worth placement or strategic high-yield rental portfolios, with curtain-wall glass facades, automated smart-home lighting and climate zones, hidden security perimeter detailing, sustainable solar-array integration, and premium quartz, timber, and polished concrete external finishes.

Brochure Visuals

Supporting design references for this plot type.

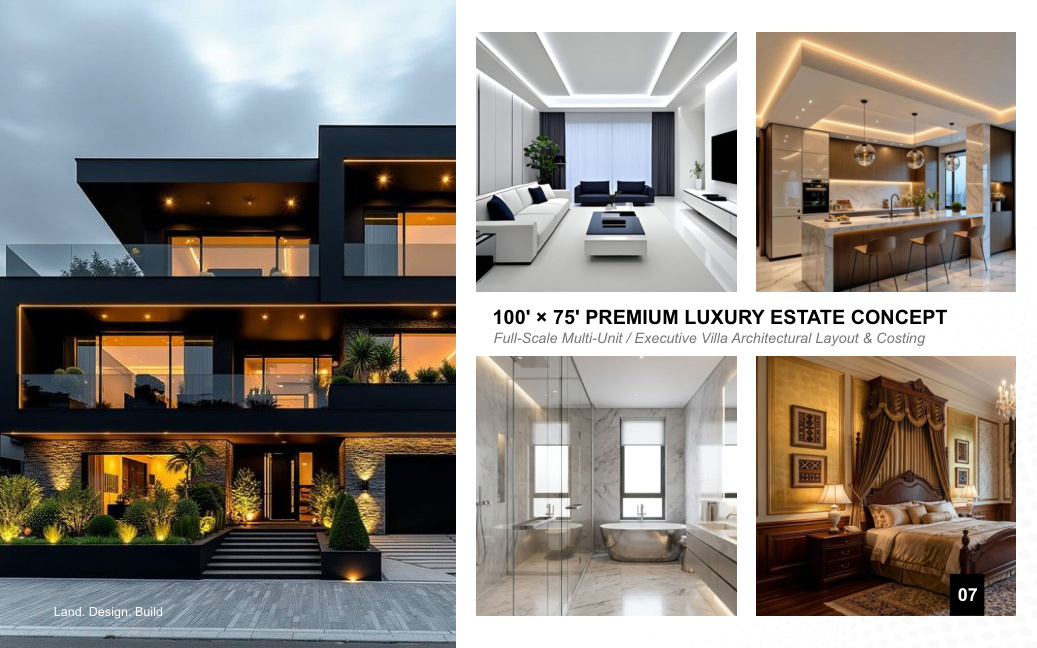
100 x 75 brochure reference board

Luxury reference board

A brochure composition showing the visual language, interior character, and premium mood surrounding the 100 x 75 estate concept.
Kitchen detail study

Kitchen detail study

A supporting brochure image reinforcing the premium interior and executive finish standard envisioned for this plot type.