Option A: 3-Bedroom Modern Cubic Townhouse
A compact but strong townhouse concept using strict geometry, vertical planning, and efficient room stacking to maximize value from a square plot.
This 50' × 50' model sits on a 2,500 square foot footprint and is positioned as a premium small-footprint architectural concept for compact urban or rental-oriented development.
It is especially useful where efficiency, clean geometry, and modern vertical planning matter more than broad horizontal spread.
This plot page is based on the Sedan Landbank price-model brochure for the 50 x 50 ft. configuration. It combines lot dimensions, development options, and preliminary architectural thinking into one investor-facing concept page.
A compact but strong townhouse concept using strict geometry, vertical planning, and efficient room stacking to maximize value from a square plot.
A dual-level premium starter home with amenities suitable for targeted high-yield urban rentals or first luxury-home ownership.
Designed as a high-efficiency 3-bedroom modern townhouse or a luxury 2-bedroom dual-level starter home.
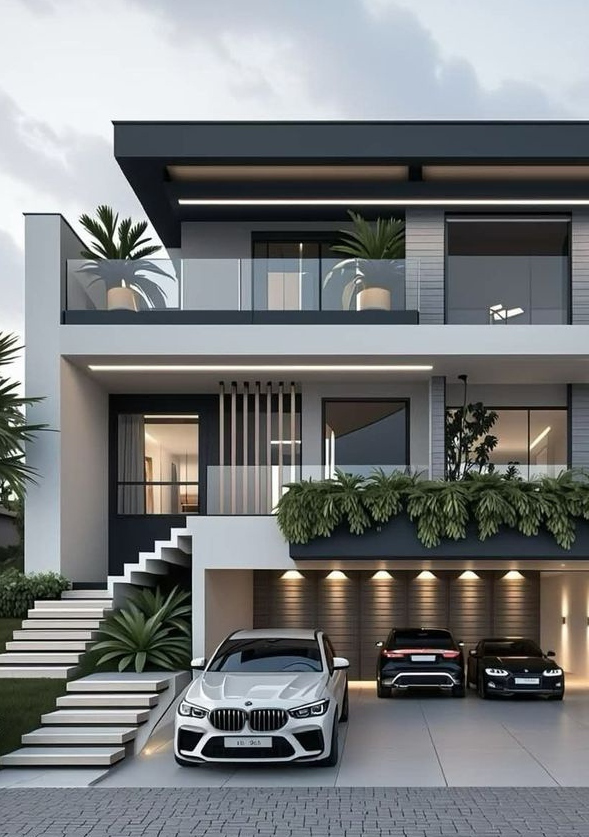
A compact but premium visual direction that fits the 50 x 50 ultra-compact luxury positioning.
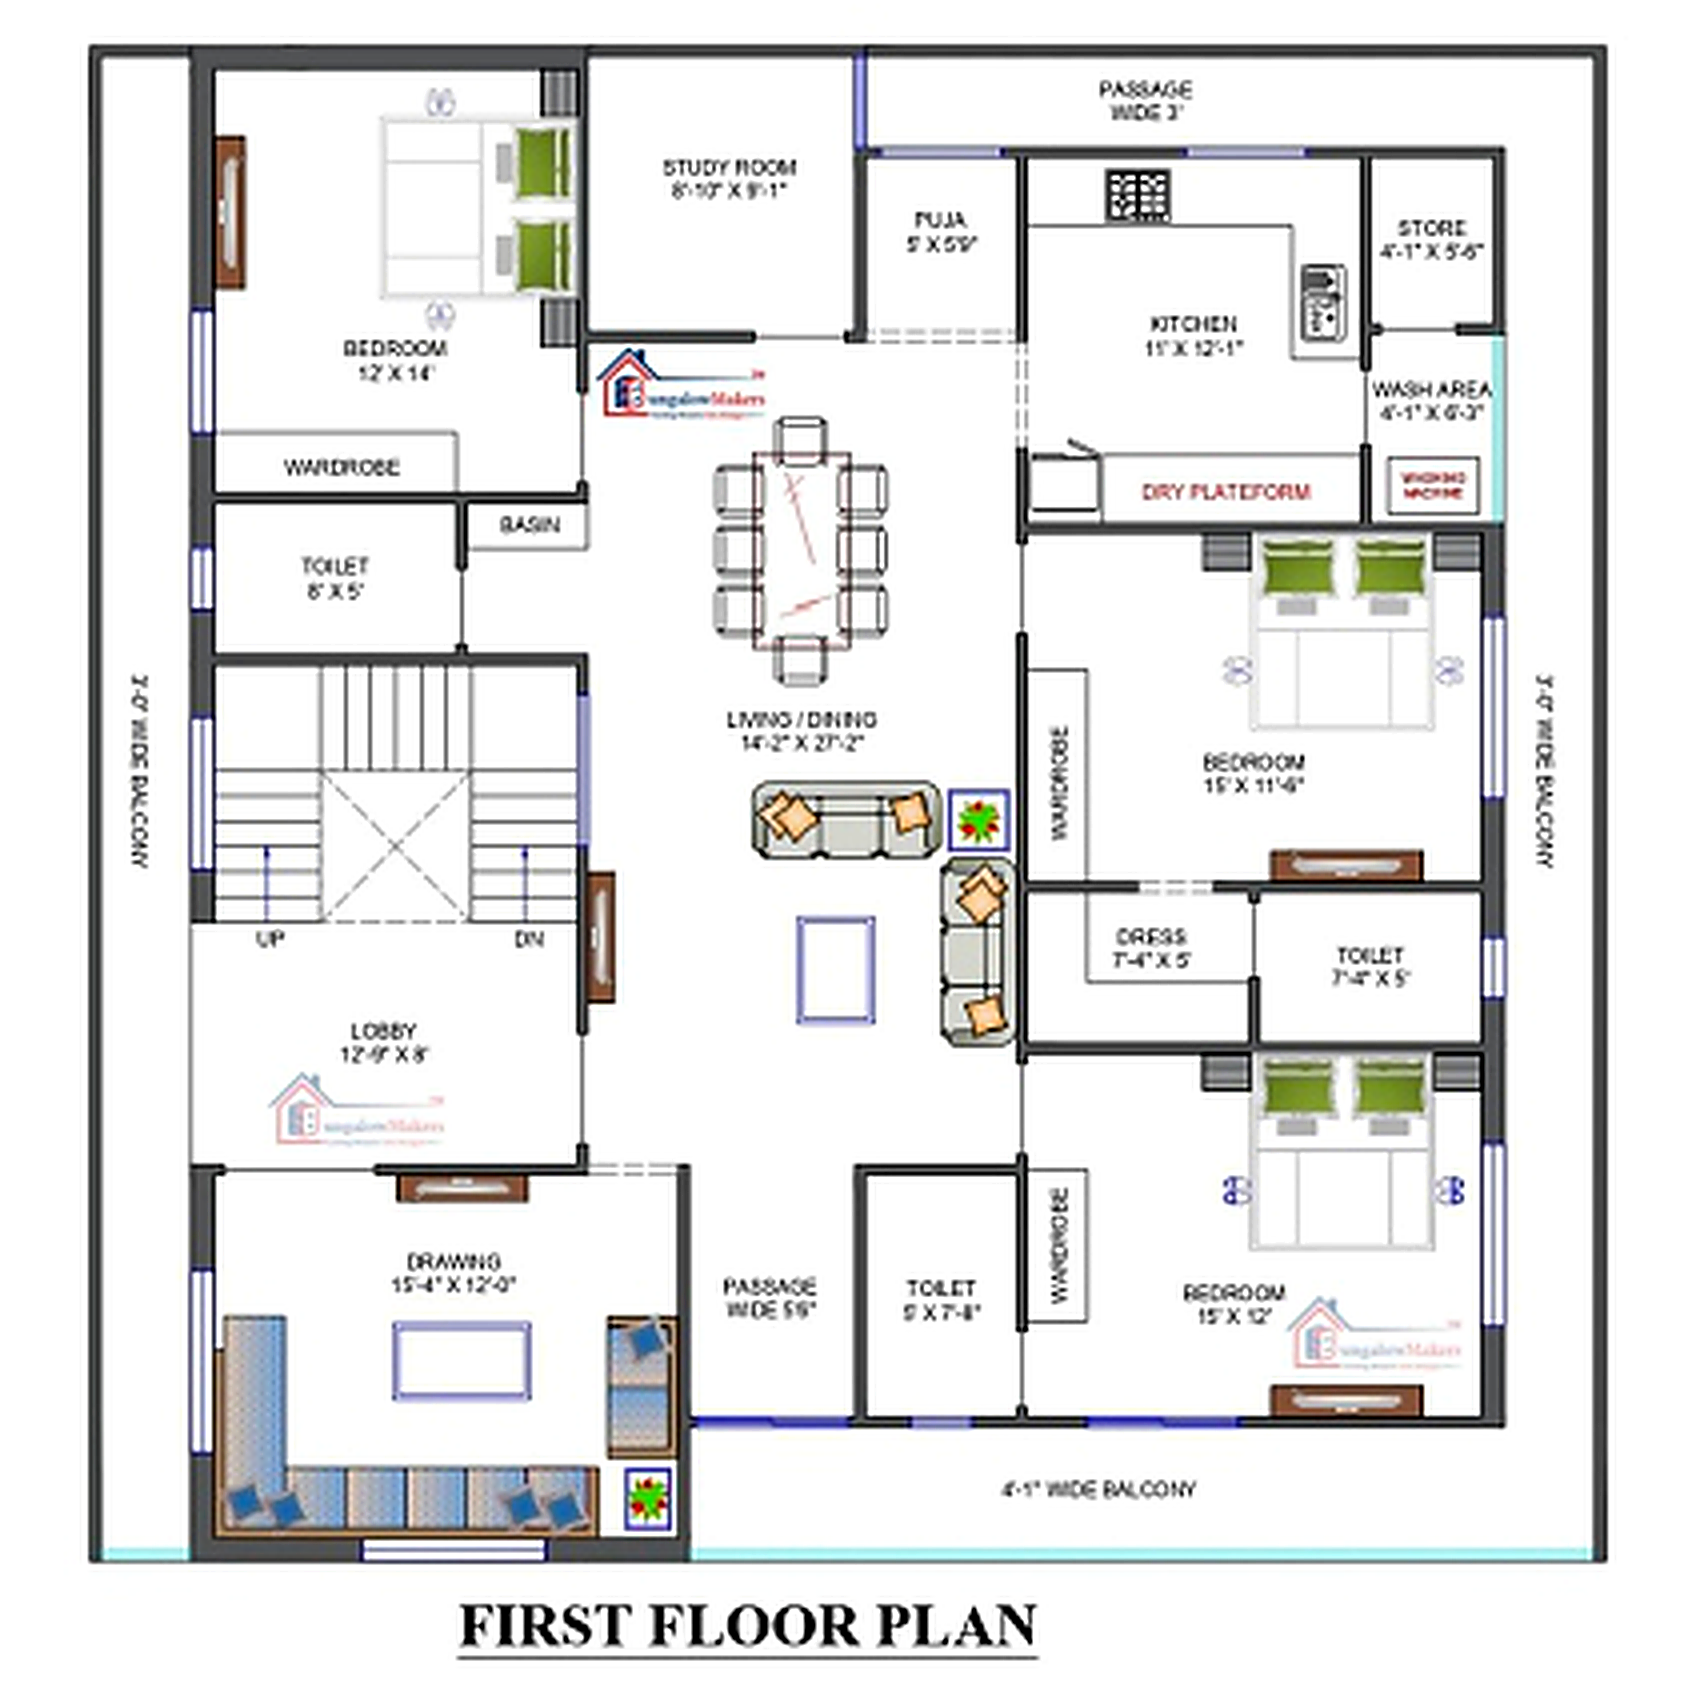
The brochure plan showing how the 50 x 50 square footprint is organized for efficient room stacking and circulation.
The design language uses clean geometric lines, vertical wooden slats for privacy, tall glass columns to visually expand the compact footprint, and a strict vertical build strategy that preserves a perimeter walkway.

A supporting visual from the extracted brochure set.
A smaller supporting panel from the 50 x 50 price model brochure.