Primary planning logic
A modern multi-level frontage with built-in parking and terrace planning, anchored by a spacious double carport and a broad living room lounge.
The 75' × 50' plot model presents a 3,750 square foot footprint, approximately 0.086 acres.
The concept is a modern dual-frontage premium plot layout suited to buyers who want balanced family accommodation, strong facade identity, and a clean parking-plus-living arrangement.
This plot page is based on the Sedan Landbank price-model brochure for the 50 x 75 ft. configuration. It combines lot dimensions, development options, and preliminary architectural thinking into one investor-facing concept page.
A modern multi-level frontage with built-in parking and terrace planning, anchored by a spacious double carport and a broad living room lounge.
A luxury master suite with walk-in closet, master bath, and front glass terrace, supported by 2 additional en-suite bedrooms, a central family entertainment lounge, and a roof-deck area.
Built around a wide frontage with double carport, guest suite, luxury upper master zone, and roof-deck lifestyle potential.
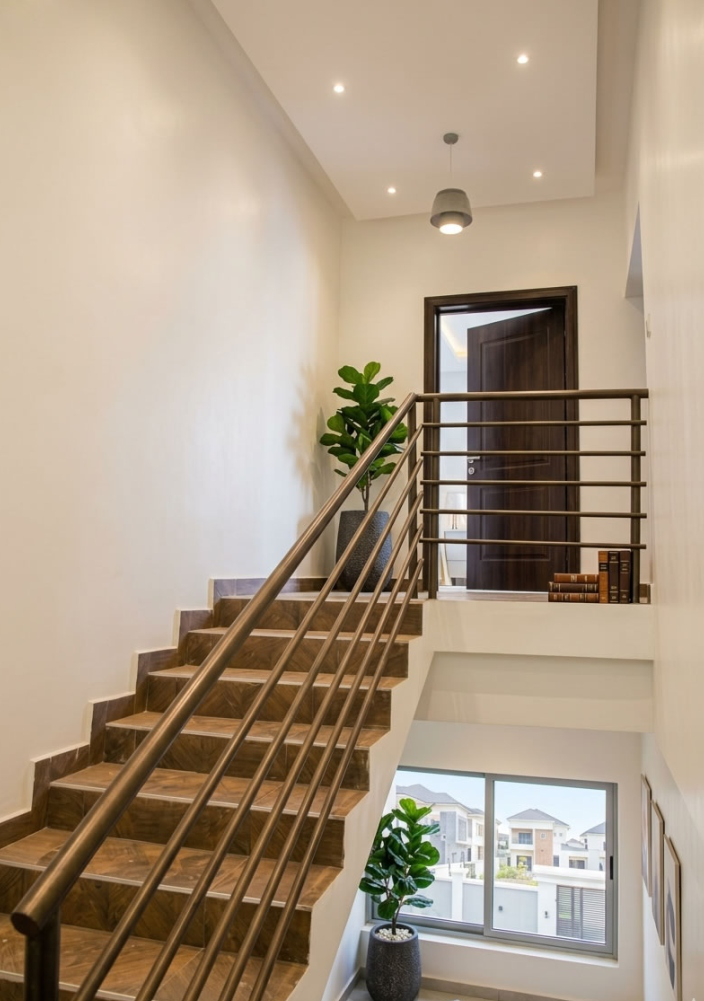
The strongest visual from the brochure set for the frontage-driven, premium-family plot model.
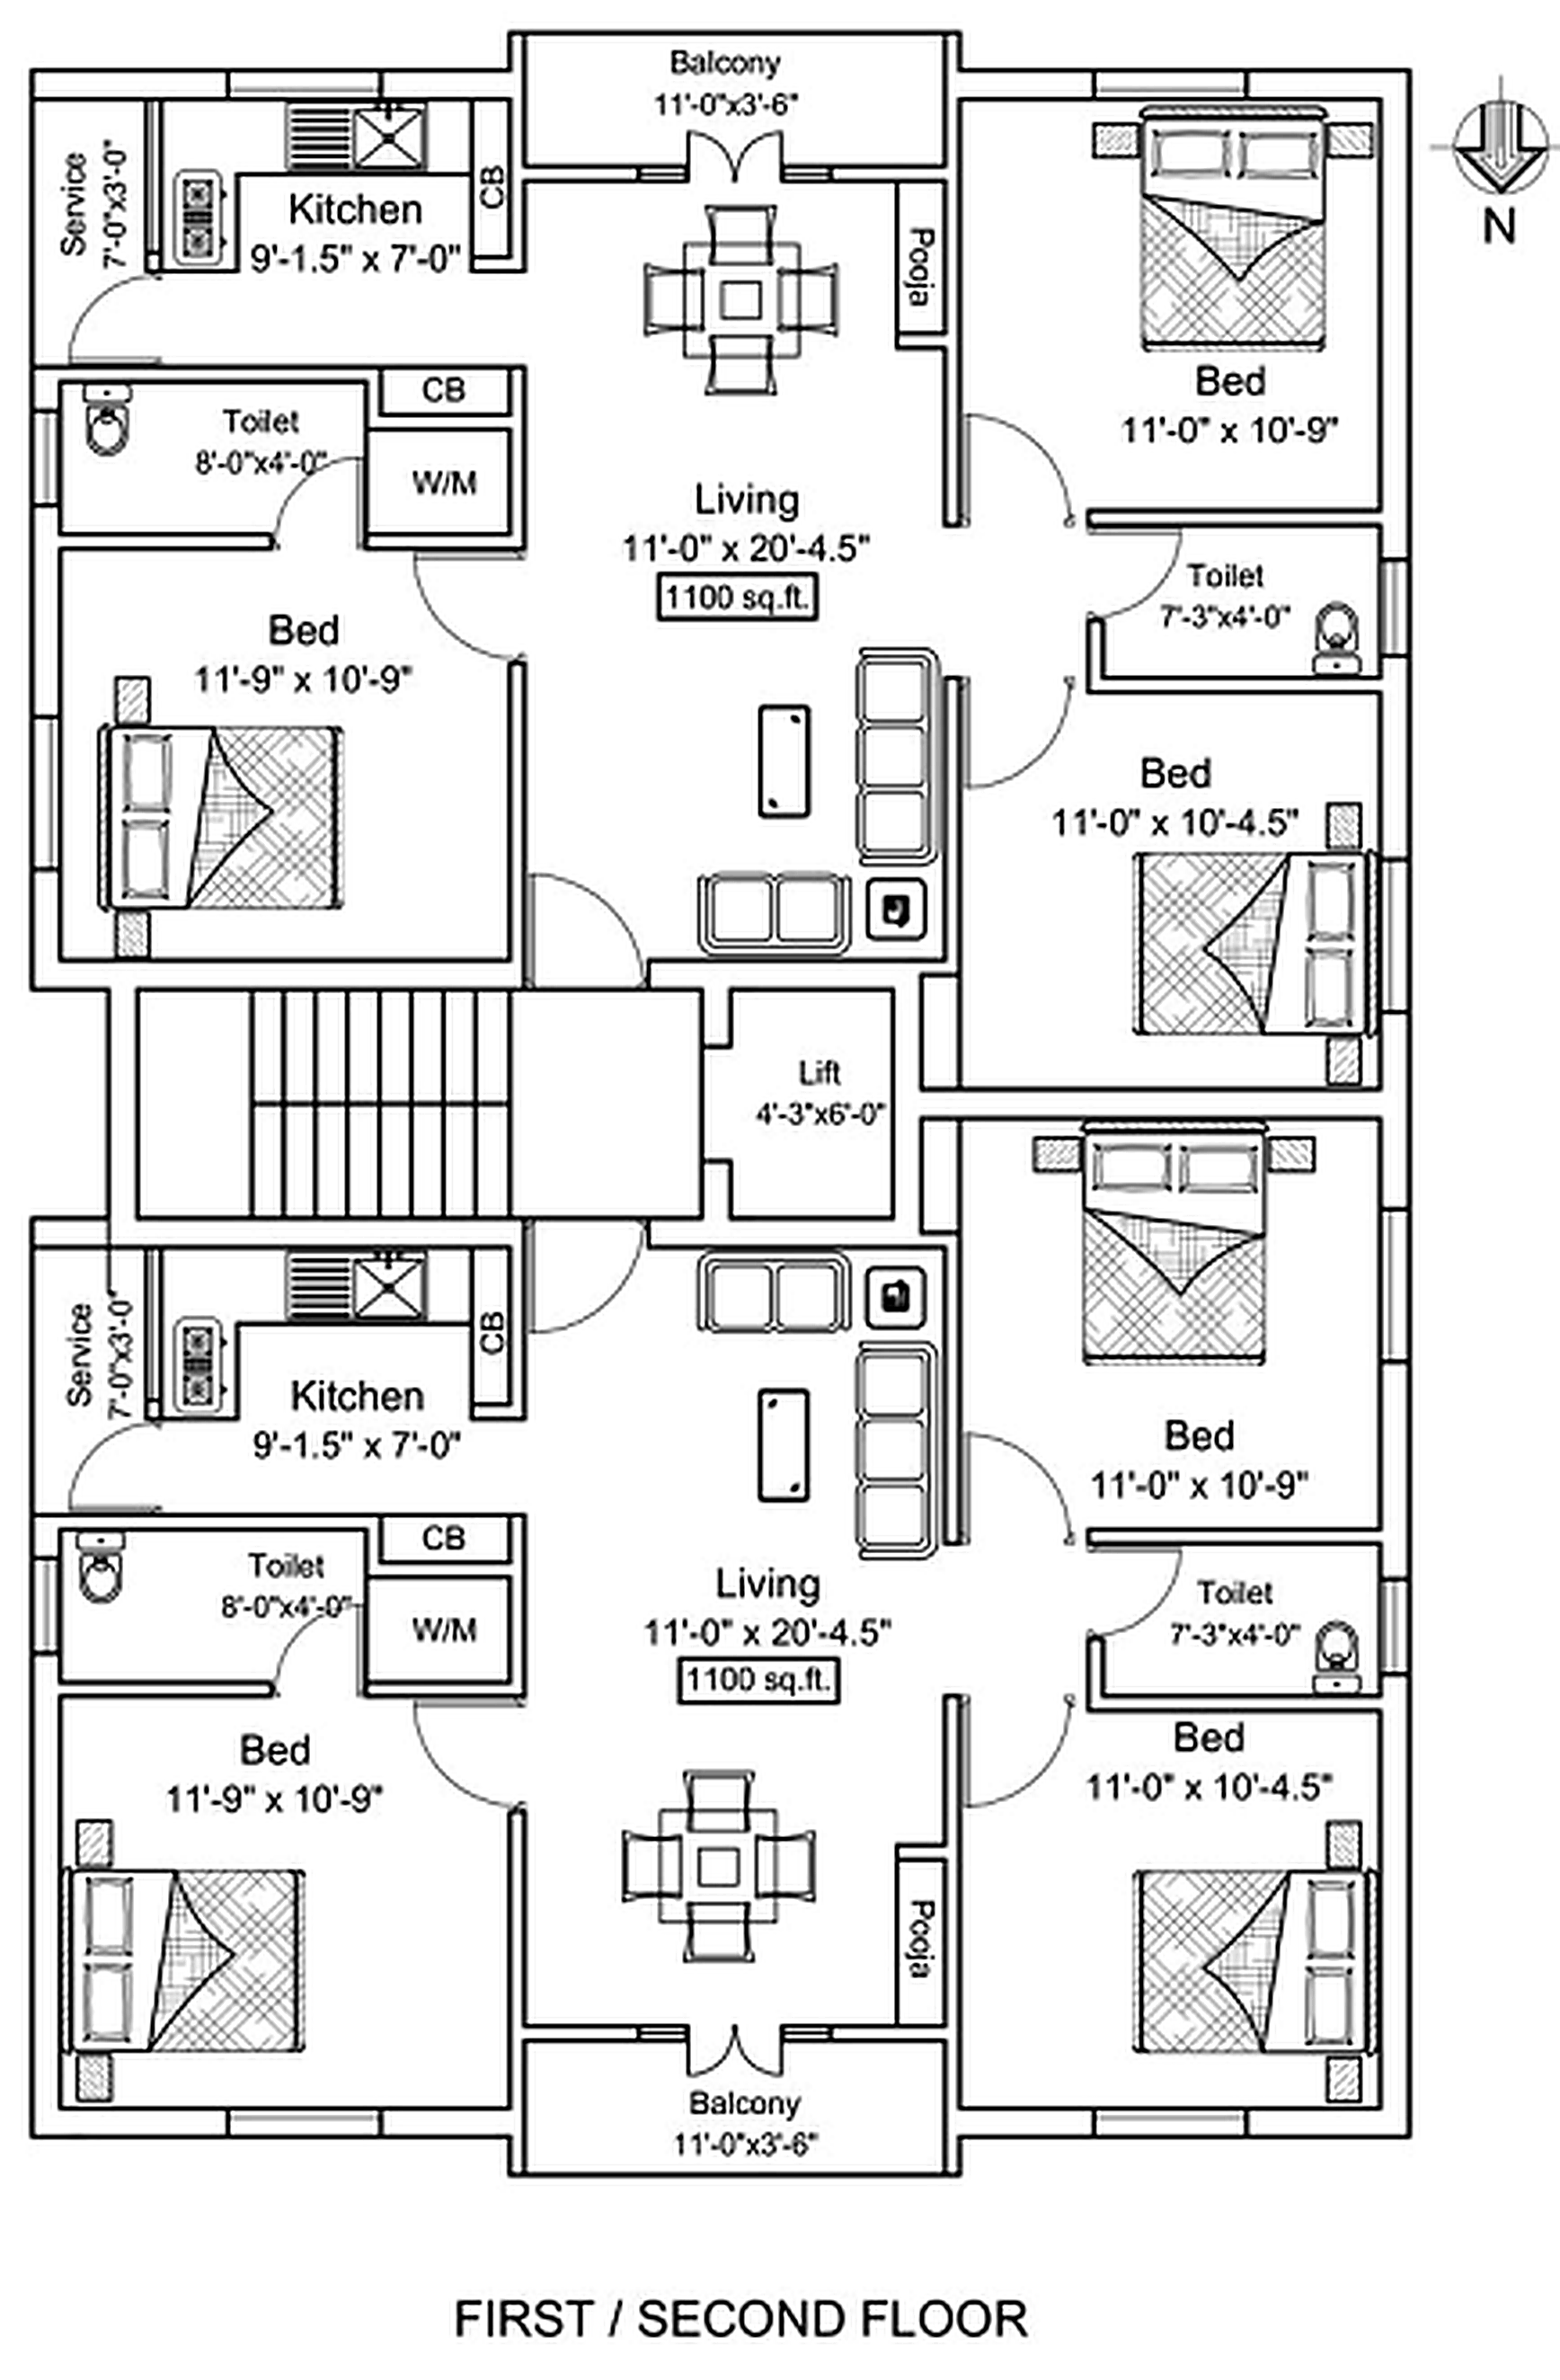
A plan image showing the dual-frontage arrangement and stacked room layout for the 75 x 50 model.
This layout maximizes a horizontal footprint to produce a high-end street presence through wide cantilevered slabs, curtain-wall glass, warm exterior profile lighting, and premium composite timber cladding accents.

A supporting brochure visual showing the wider plot and circulation logic.
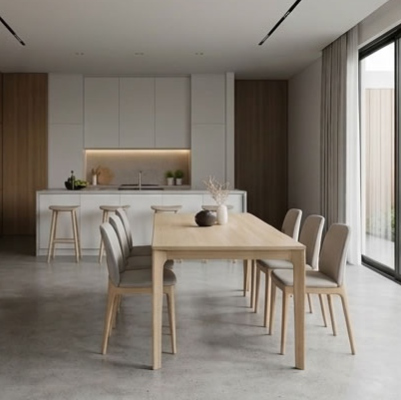
A secondary concept panel from the extracted brochure images.